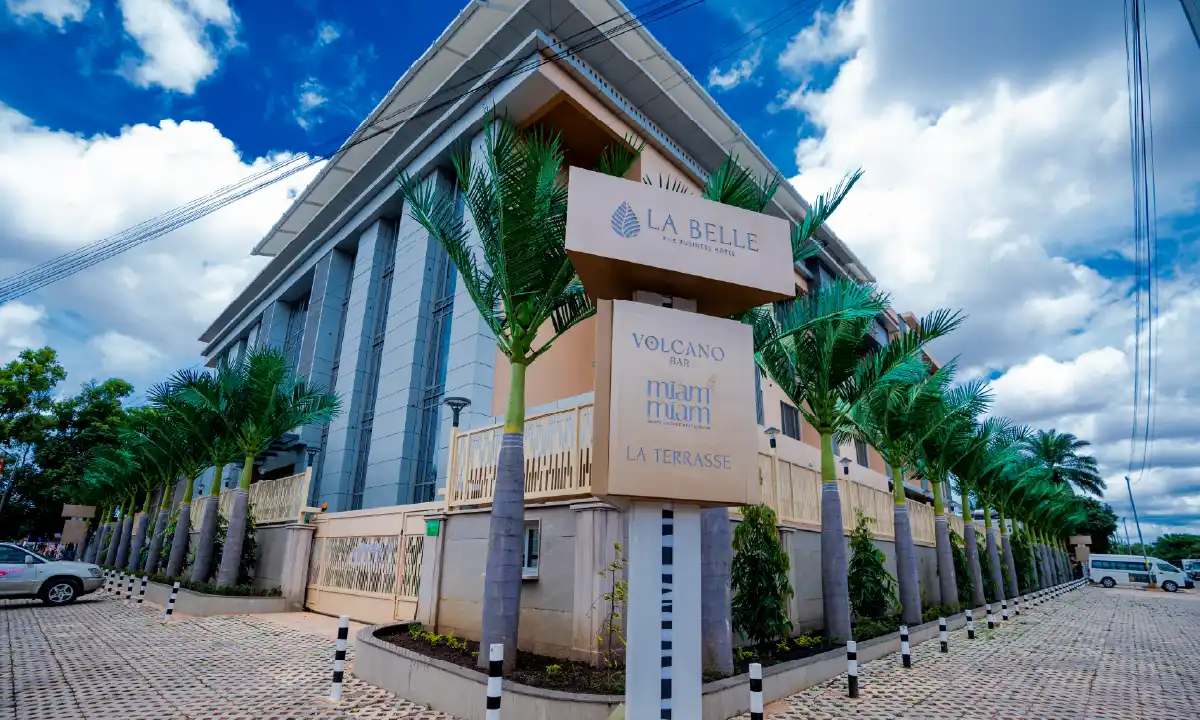
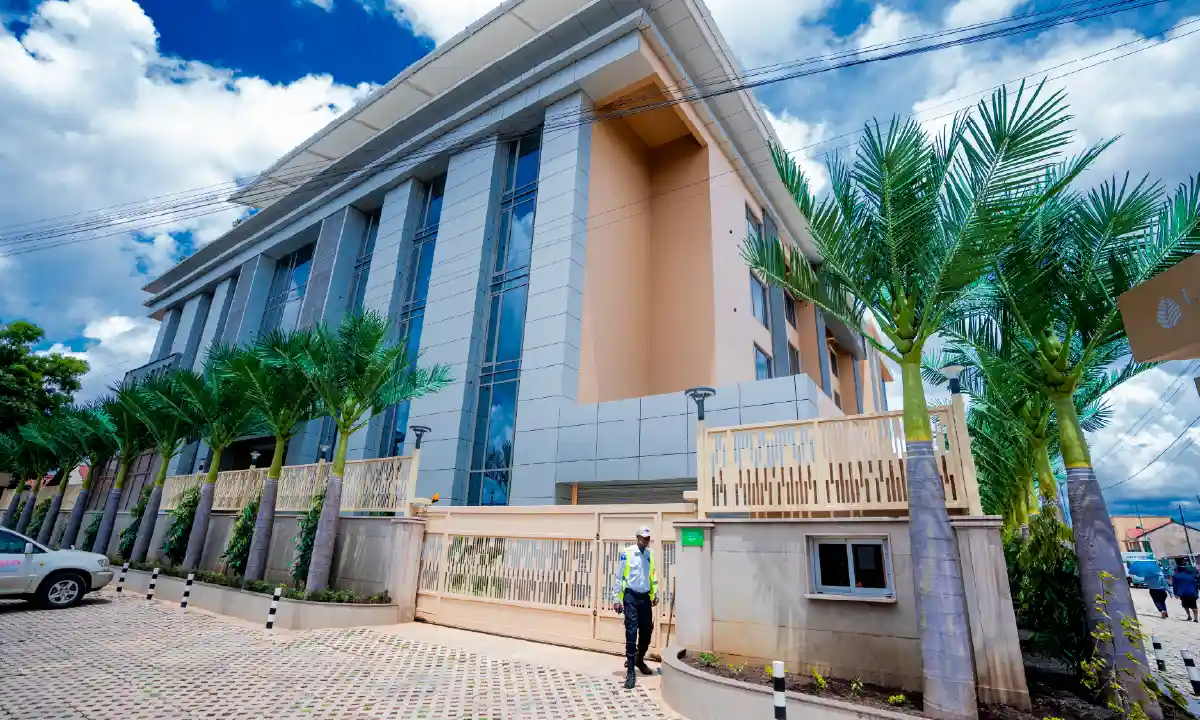
La Belle The Business Hotel

Supply Chain and Material Logistics
Getting premium materials into Lubumbashi was not straightforward. Cross-border logistics in Central Africa require planning well in advance, and exclusive finishes had to be sourced from outside the region entirely.

Skilled Labour Procurement
Finding execution teams with the right technical expertise for a project of this finish standard, in this location, took considerable effort.

Regulatory and Approval Processes:
International projects come with layered approvals. Navigating unfamiliar regulatory frameworks added coordination demands at every stage.

Design Consistency Across Space
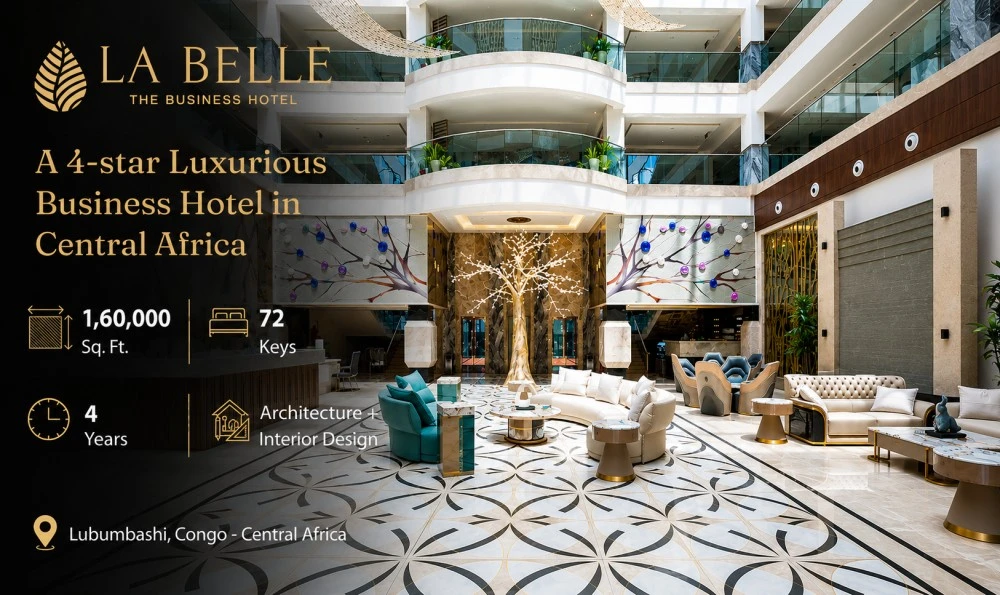
Keeping a unified design language across 1,60,000 sq. ft. of varied spaces is harder than it sounds. It required discipline from concept through to the final snagging.

Tight Delivery Deadlines
The client had a fixed opening window. That meant phased delivery and tight timeline management from day one.
A Concept Rooted in Local Identity
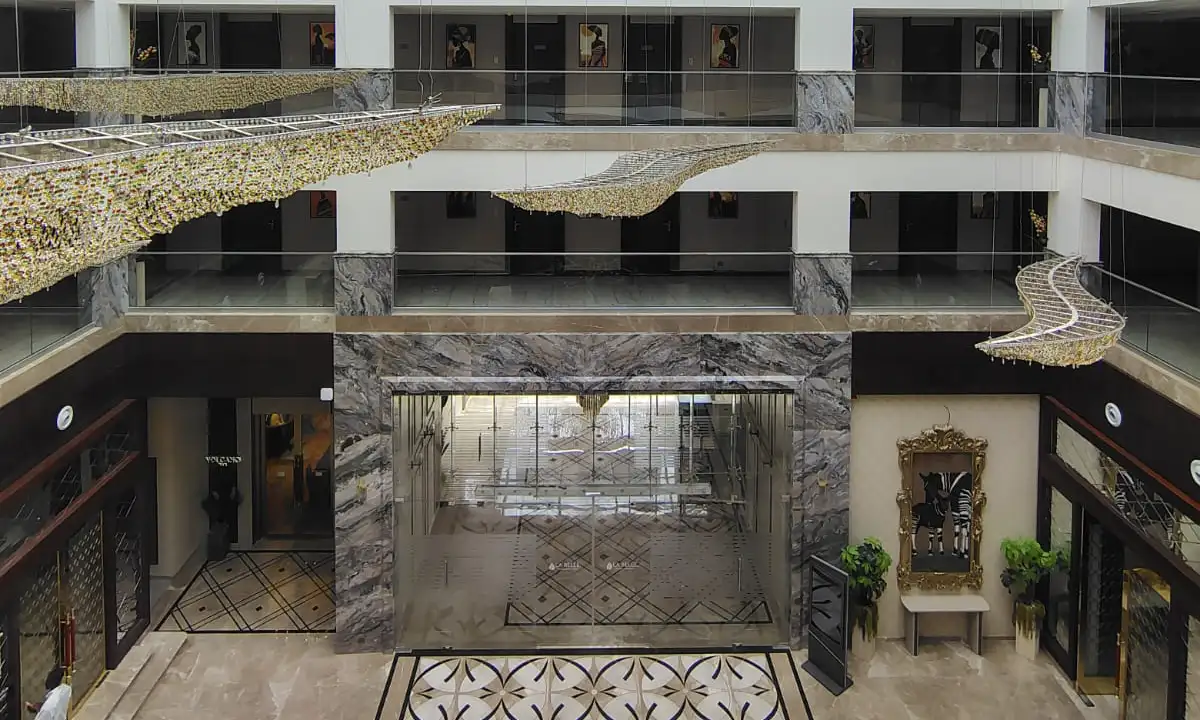
The design narrative was drawn from the Okapi, Congo's national animal. Quiet, rare, and elegant. That became the thread running through every spatial and material decision across the property.
Landmark Architectural Features
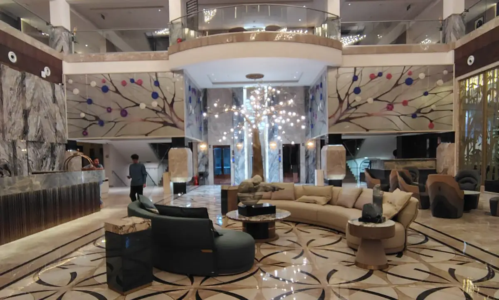
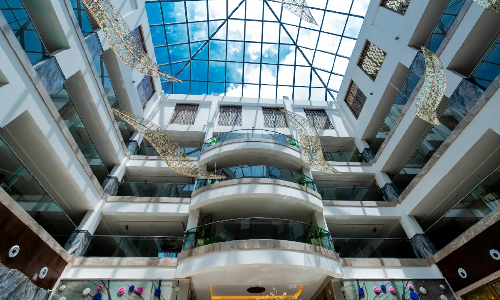
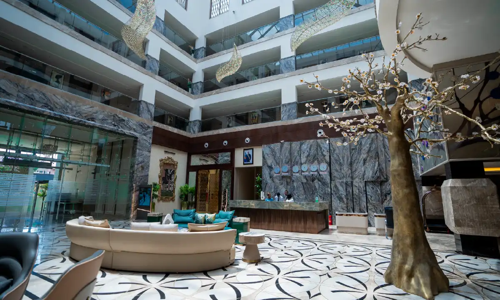
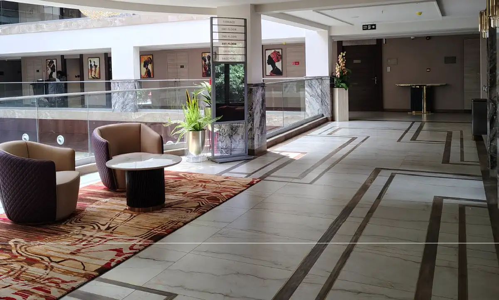
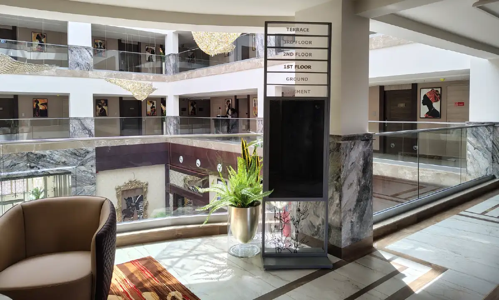
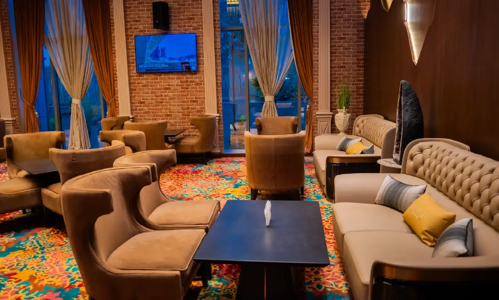
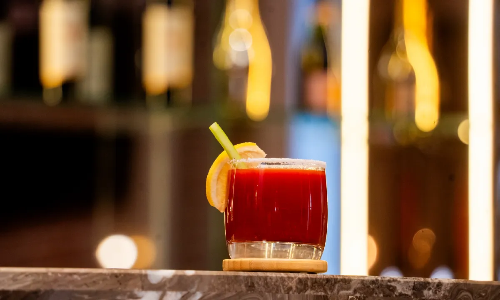
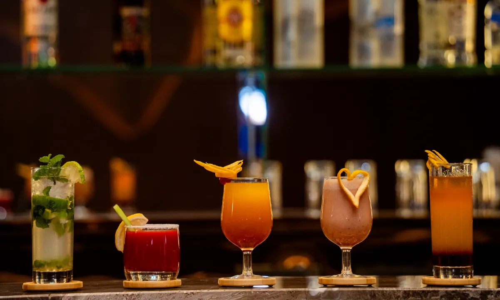
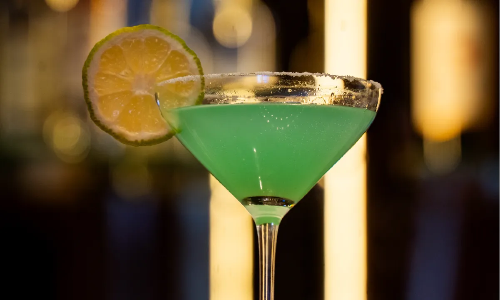
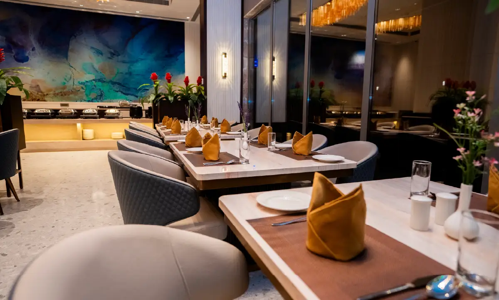
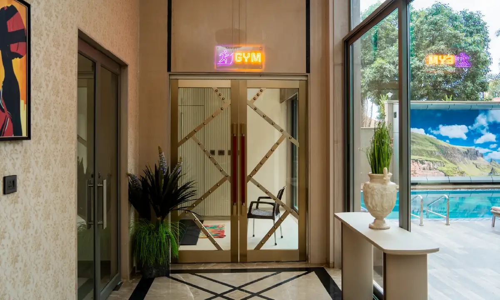
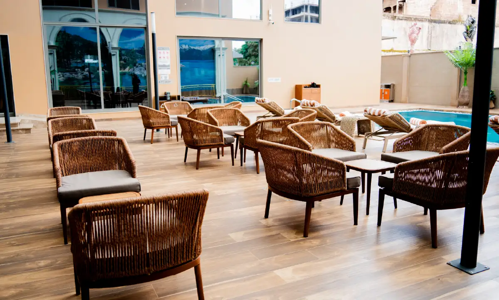
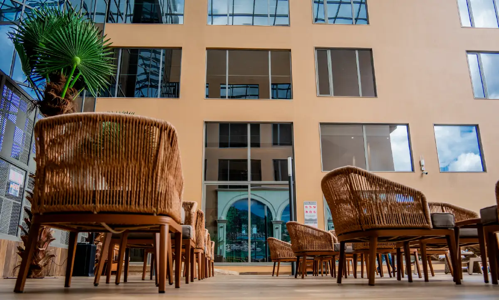
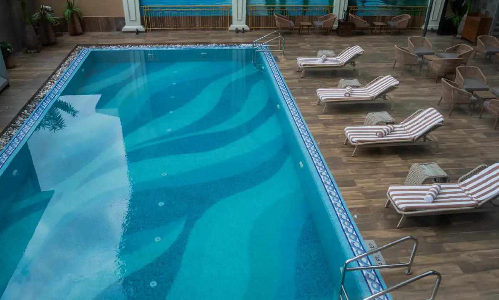
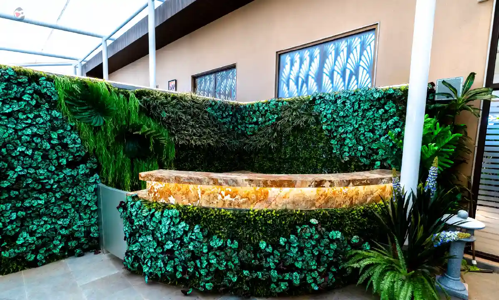
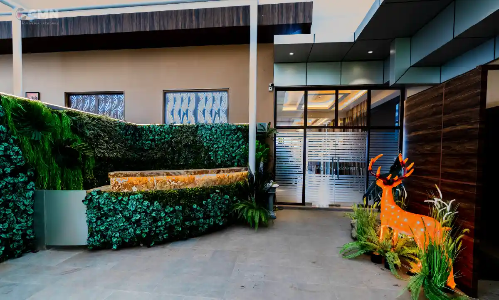
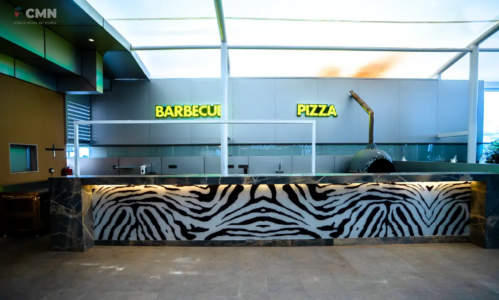
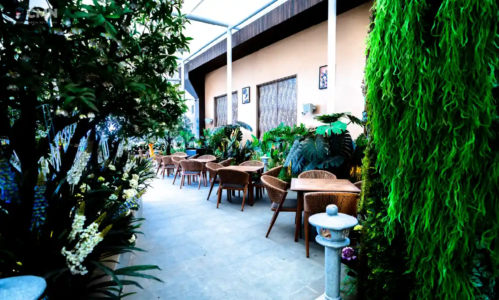
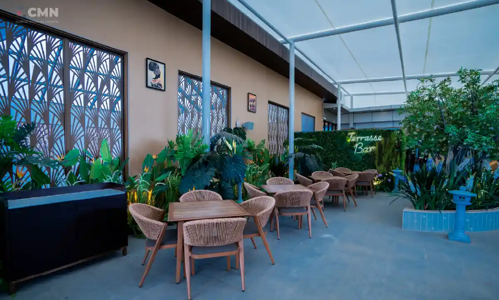
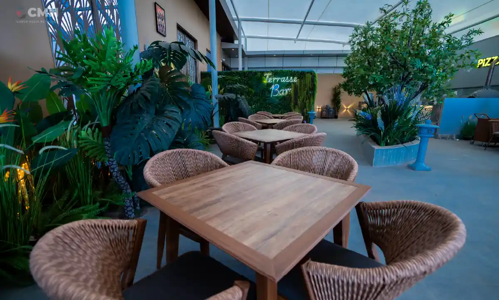
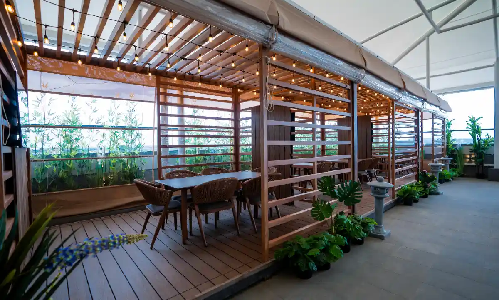
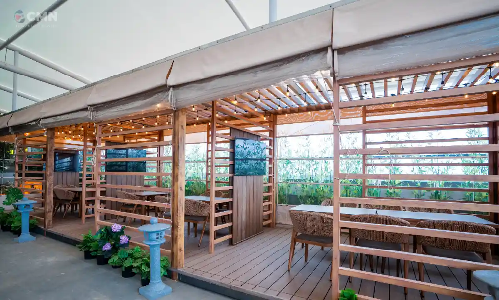
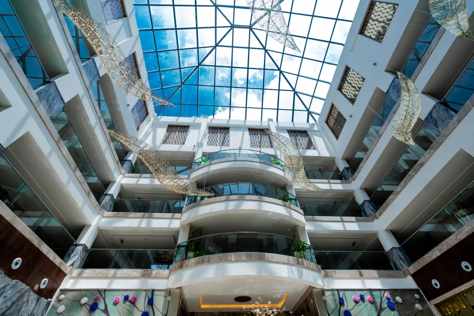
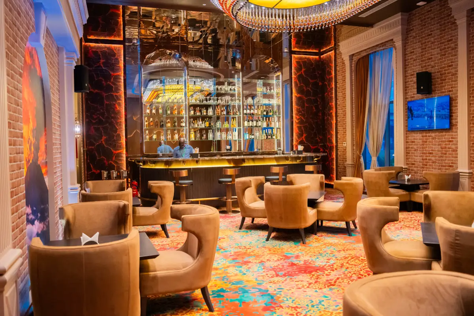
A quadruple-height atrium sets the tone at arrival. A glass pyramid sits over the swimming pool. The rooftop restaurant carries a jungle concept. The bar draws from the raw energy of a volcano. Each space has its own character, but the property reads as one.
Strategic Space Planning
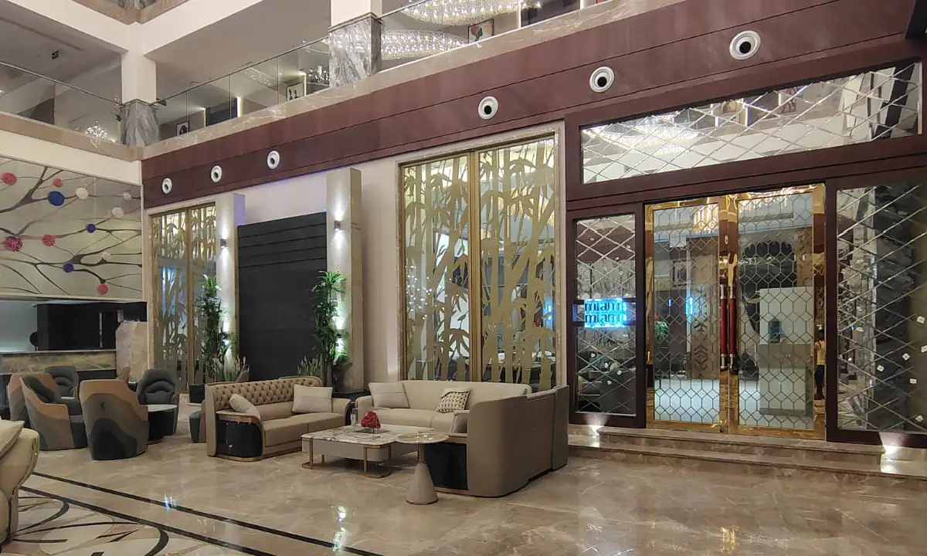
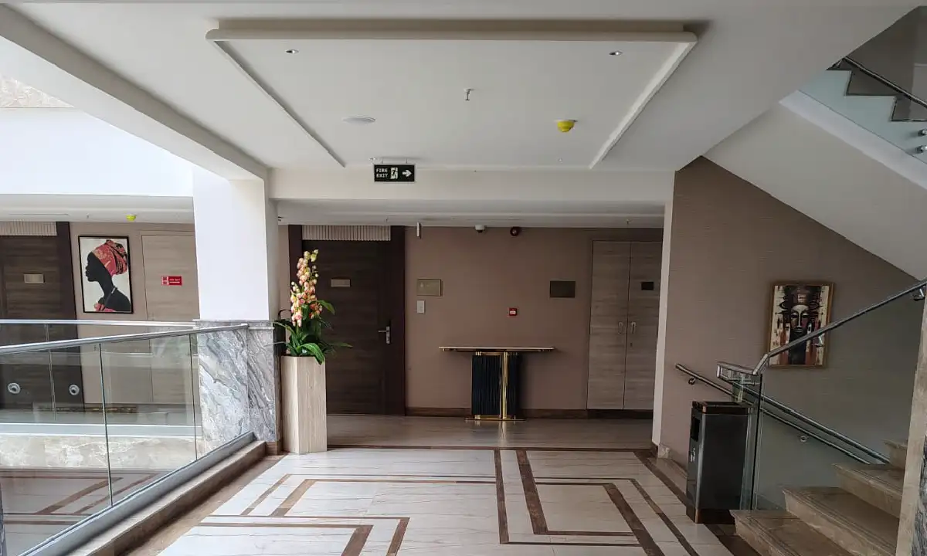
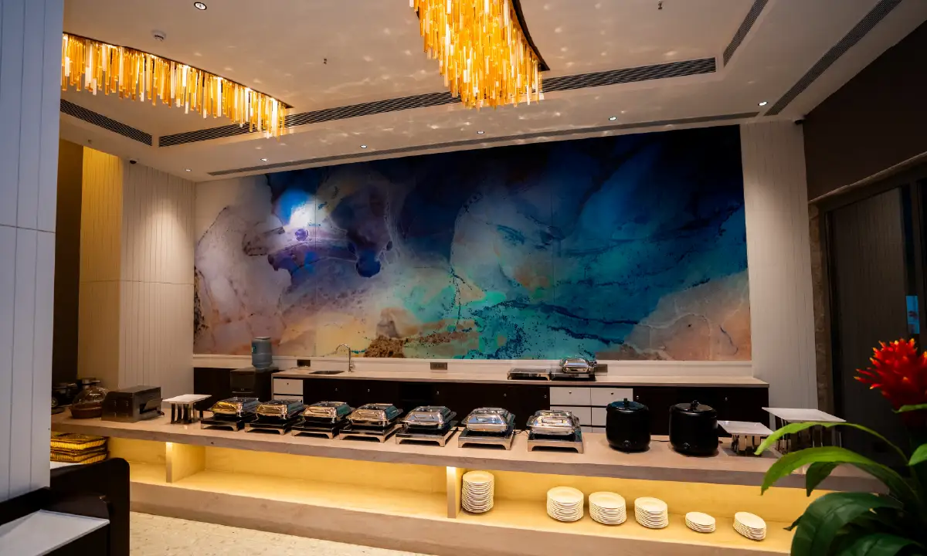
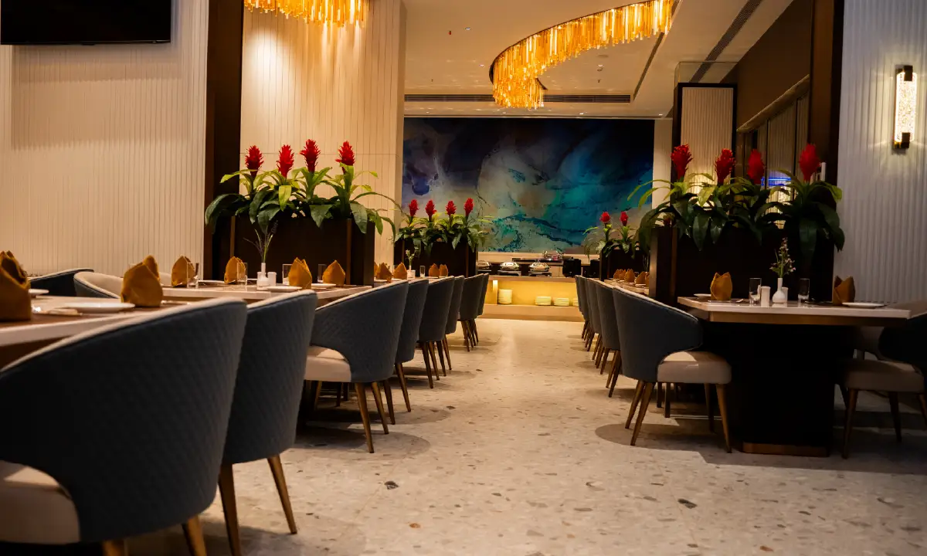
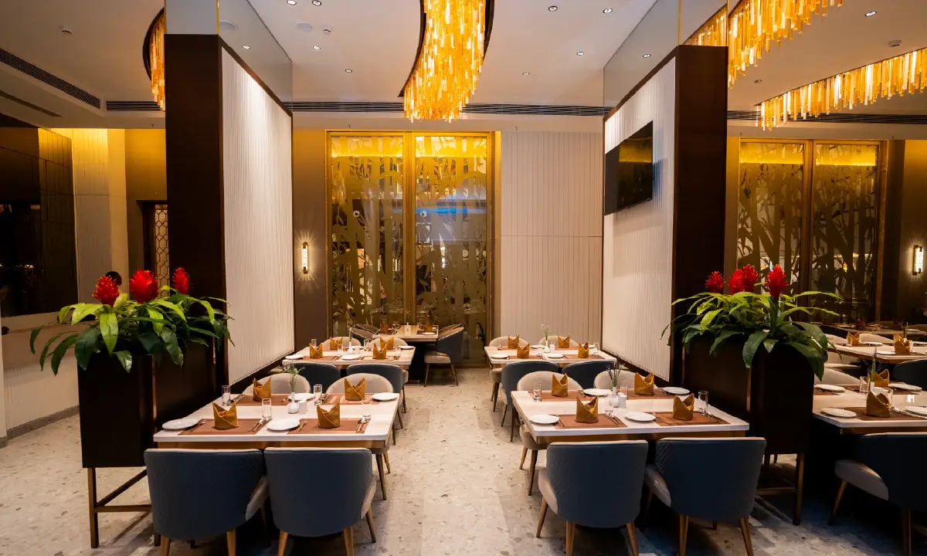
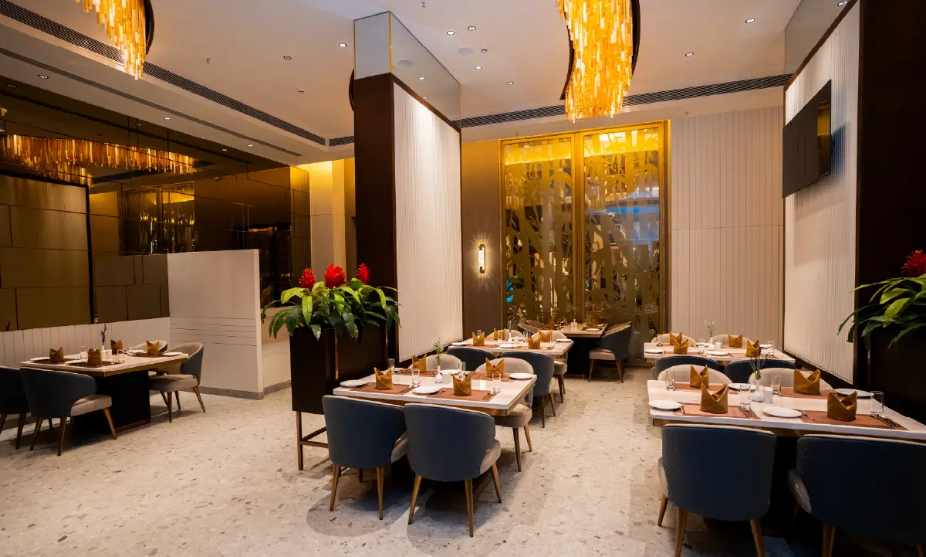
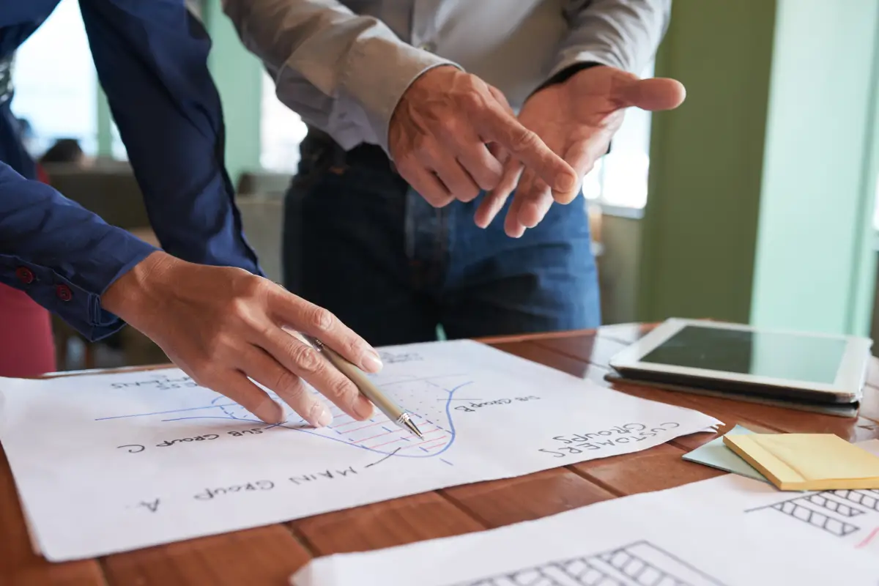
The lobby and restaurant were planned as multifunctional zones. Clear circulation, intuitive layouts, and furniture positioning that avoids congestion without sacrificing the feel of a luxury property.
Mood Lighting and Material Selection
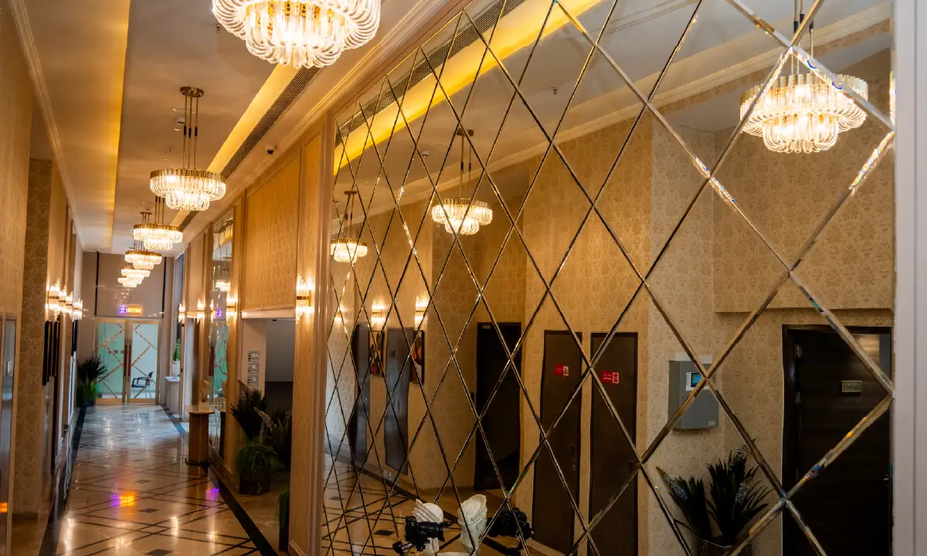
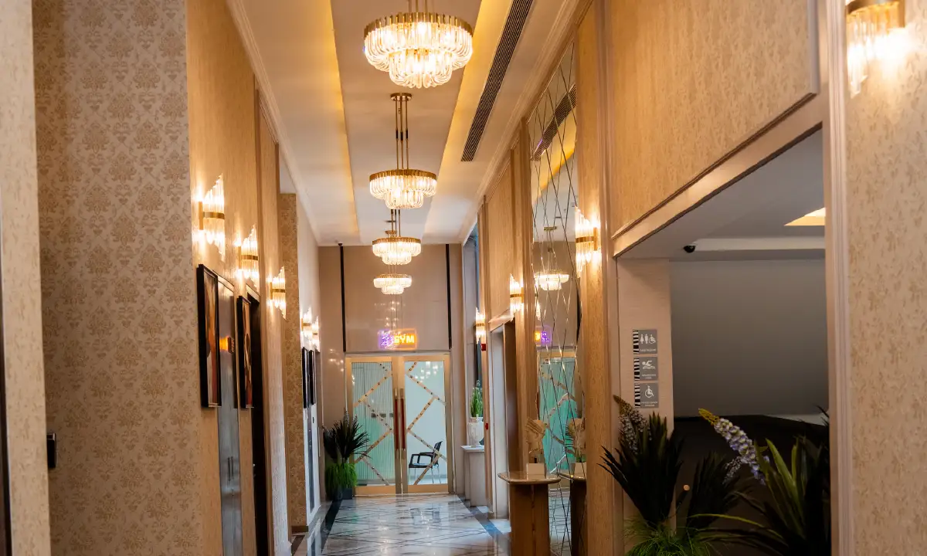
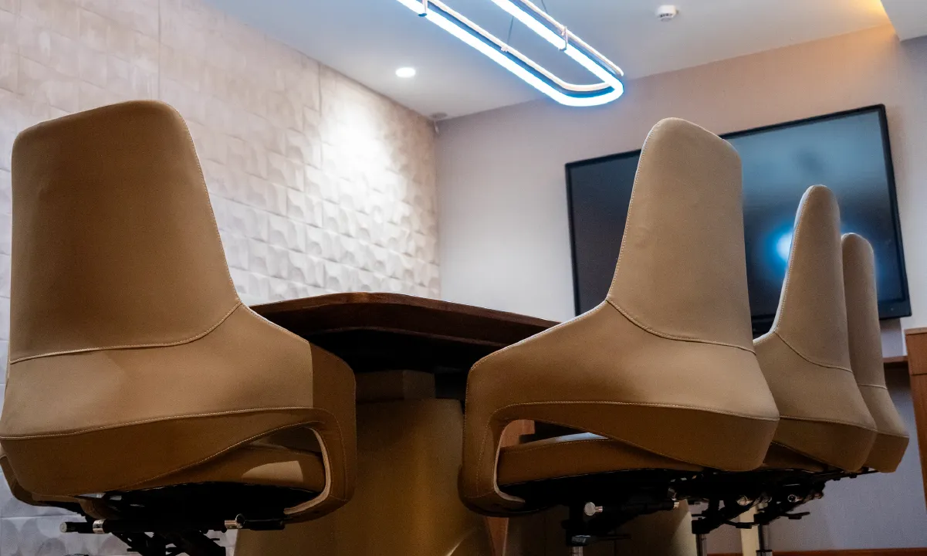
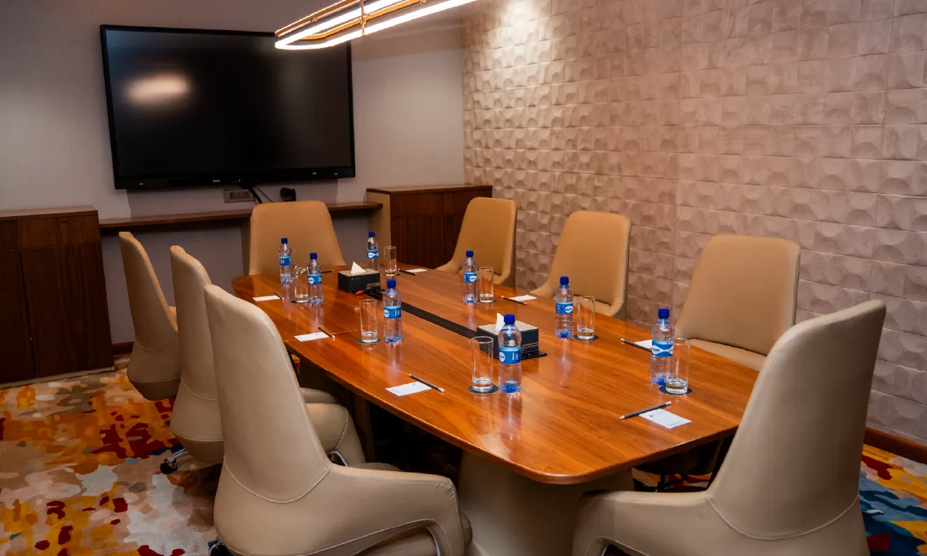
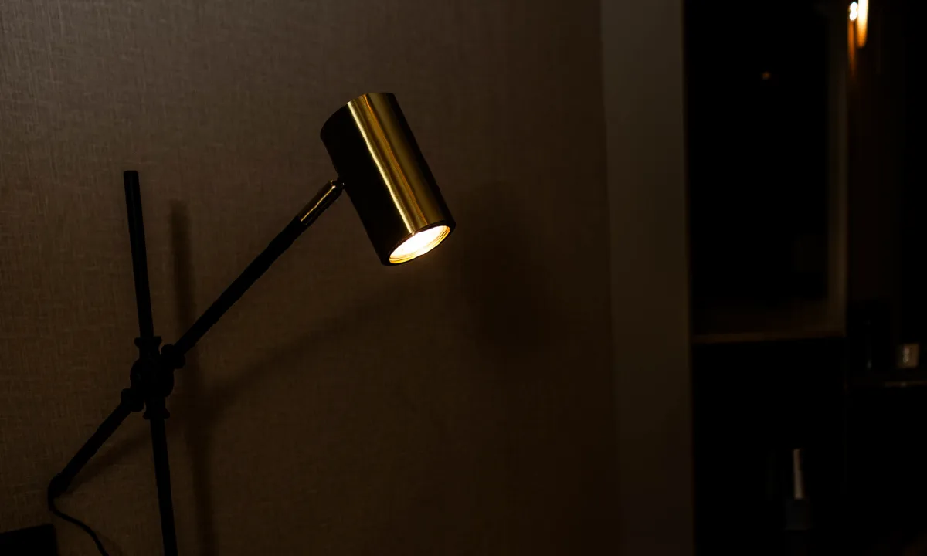
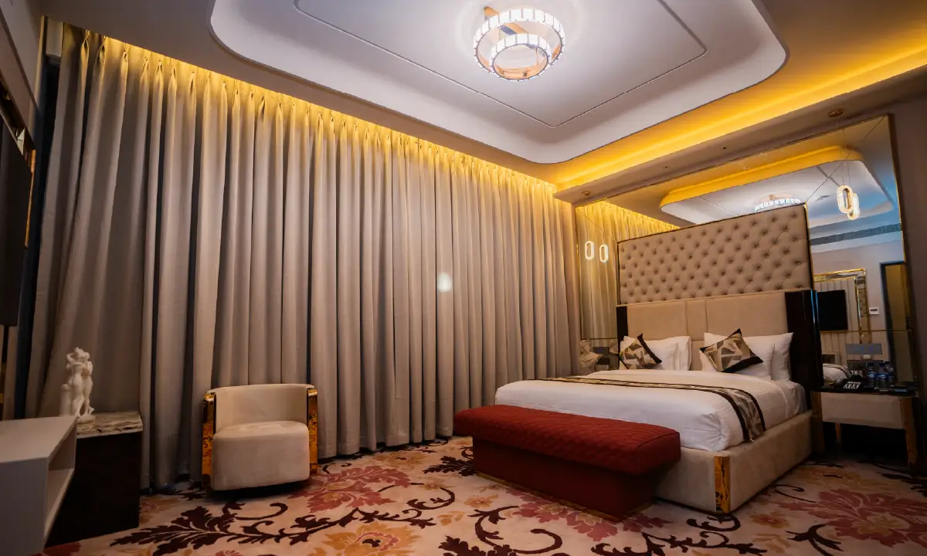
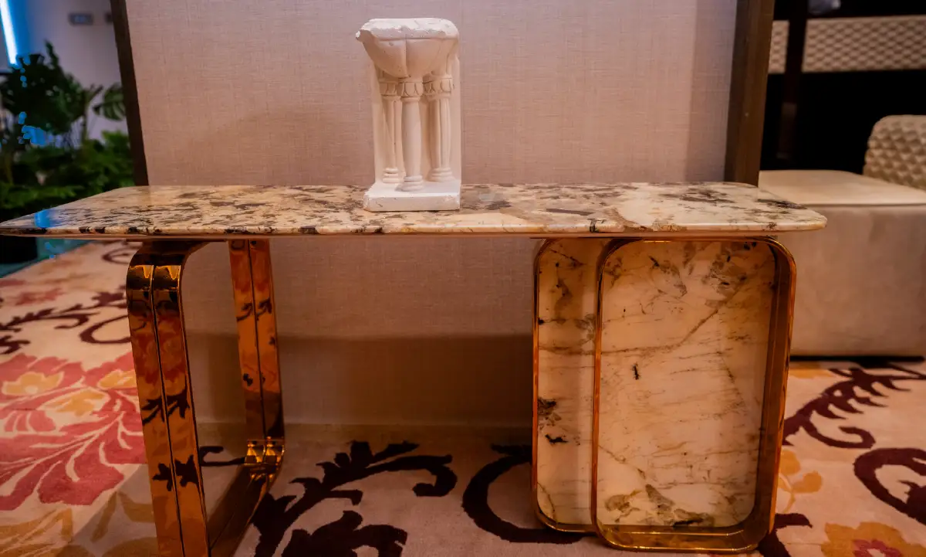
Lighting was treated as a design element, not an afterthought. Layered concepts shift the mood across zones throughout the day. Materials were chosen for visual quality and durability in equal measure. Every imported FF&E element was meticulously curated by our principal designer to achieve a refined and timeless design language.
Luxury Room Design
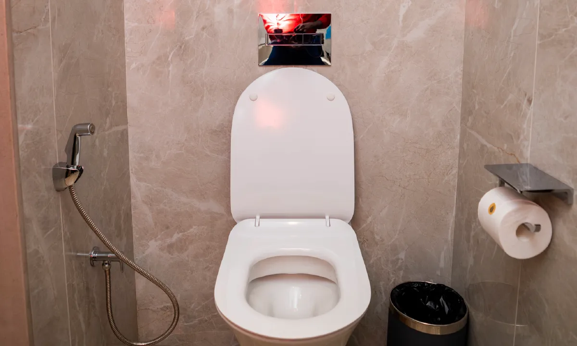
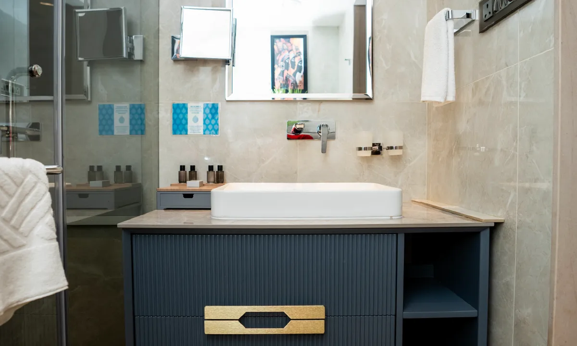
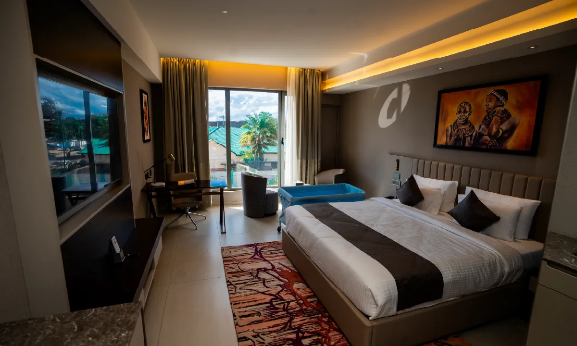
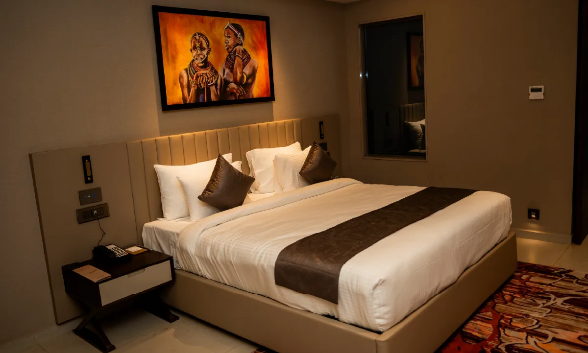
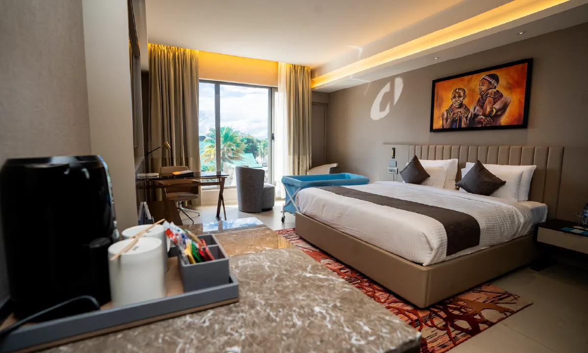
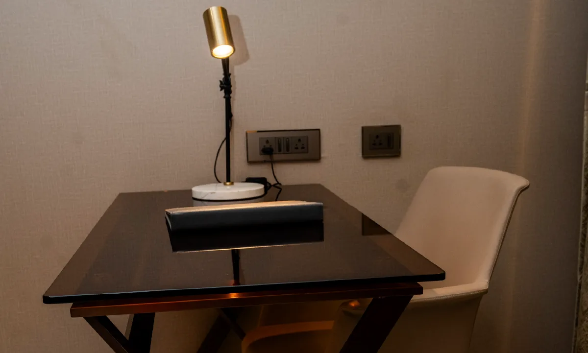
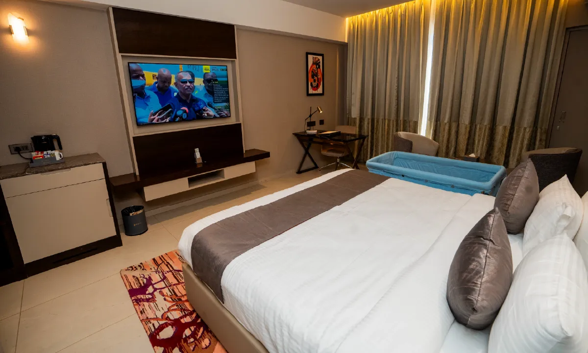
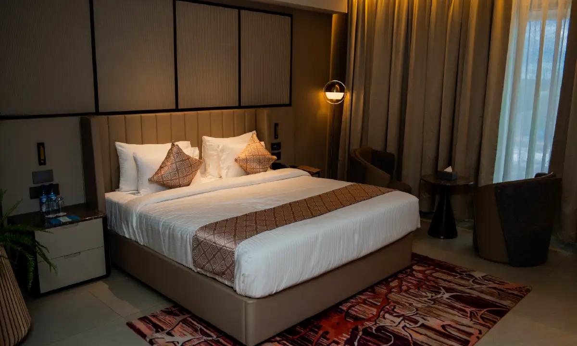
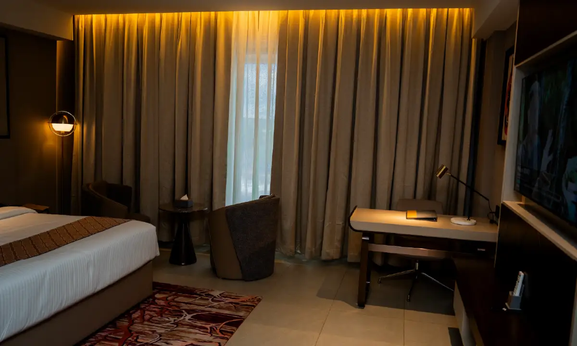
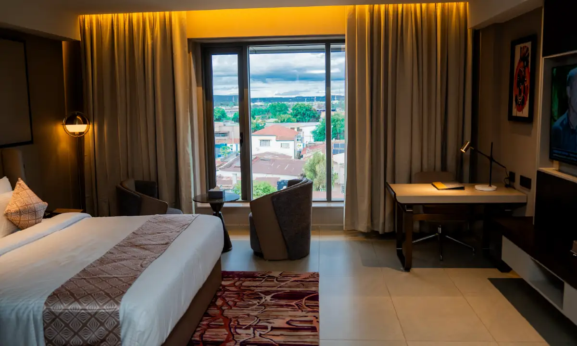
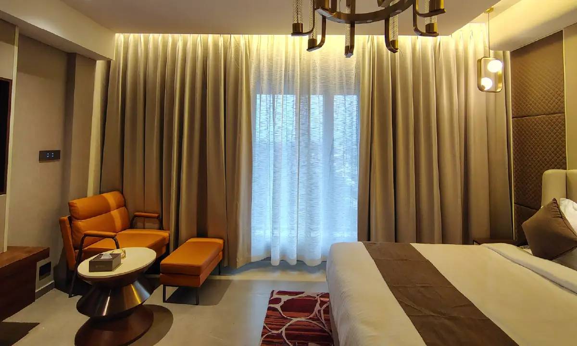
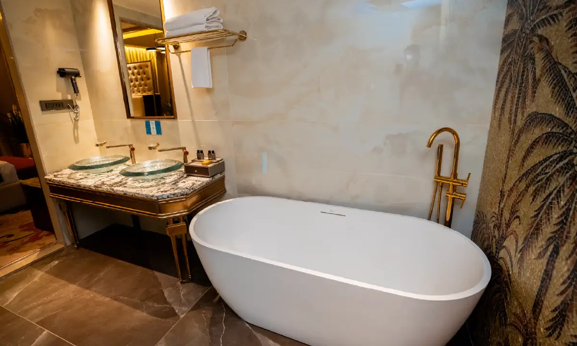
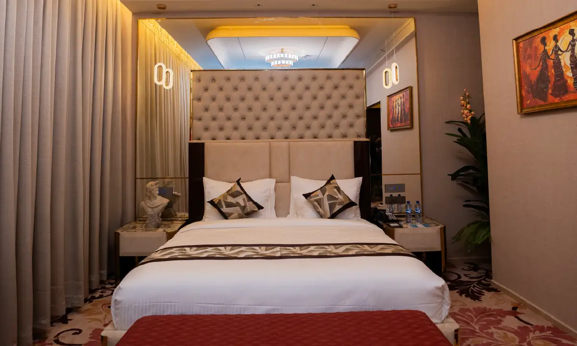
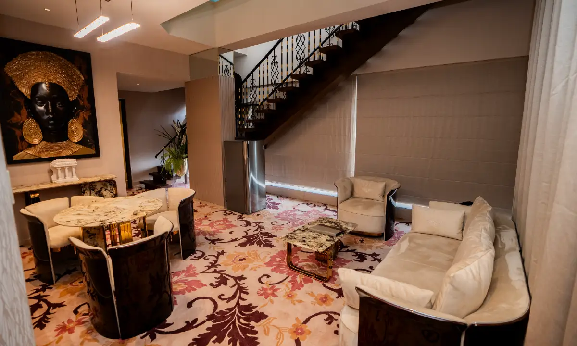
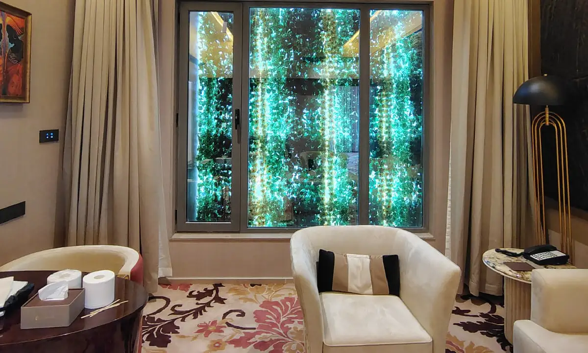
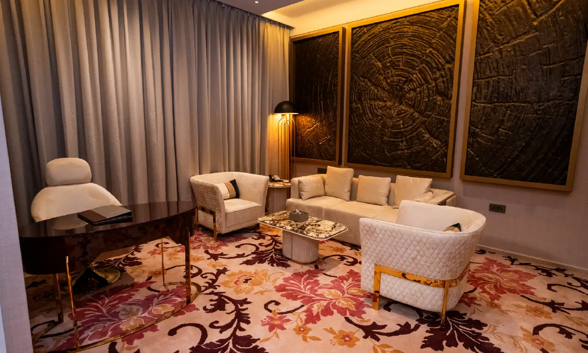
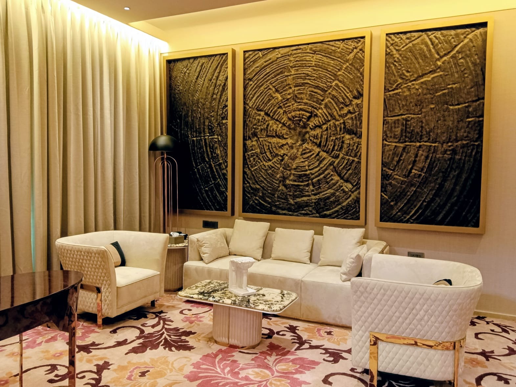
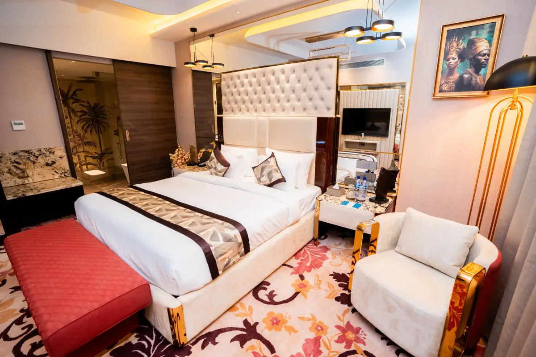
All 72 keys combine elegant finishes, ergonomic furniture, and calming palettes. Regional influences come through in the materials, patterns, and artwork. Each room has its own identity within the larger design language.
Operational and Acoustic Planning
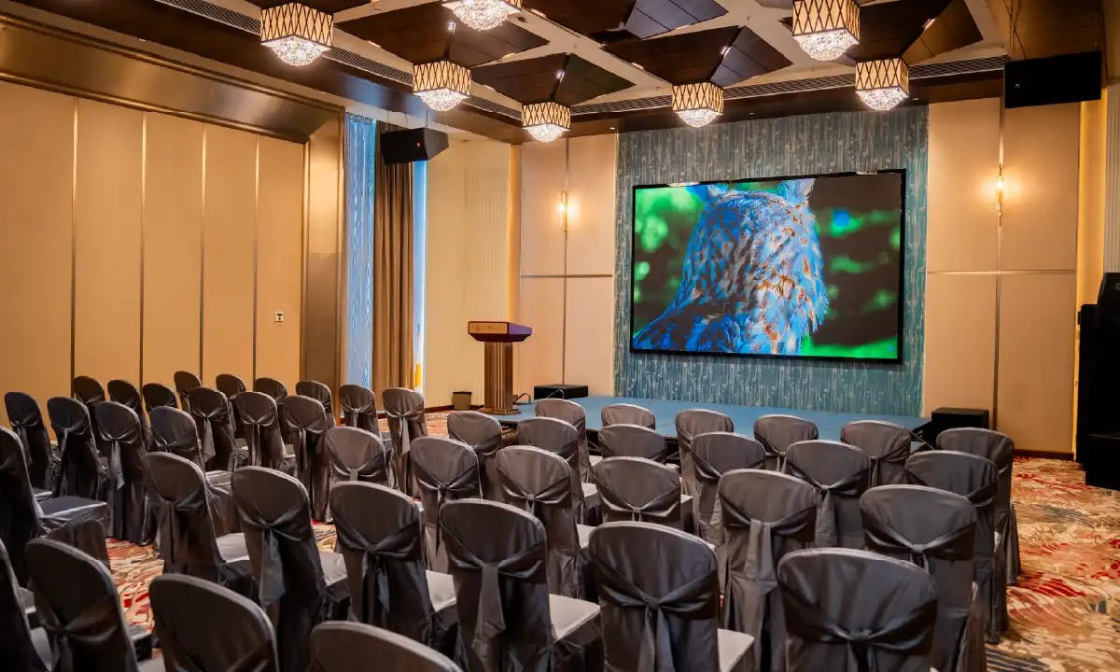
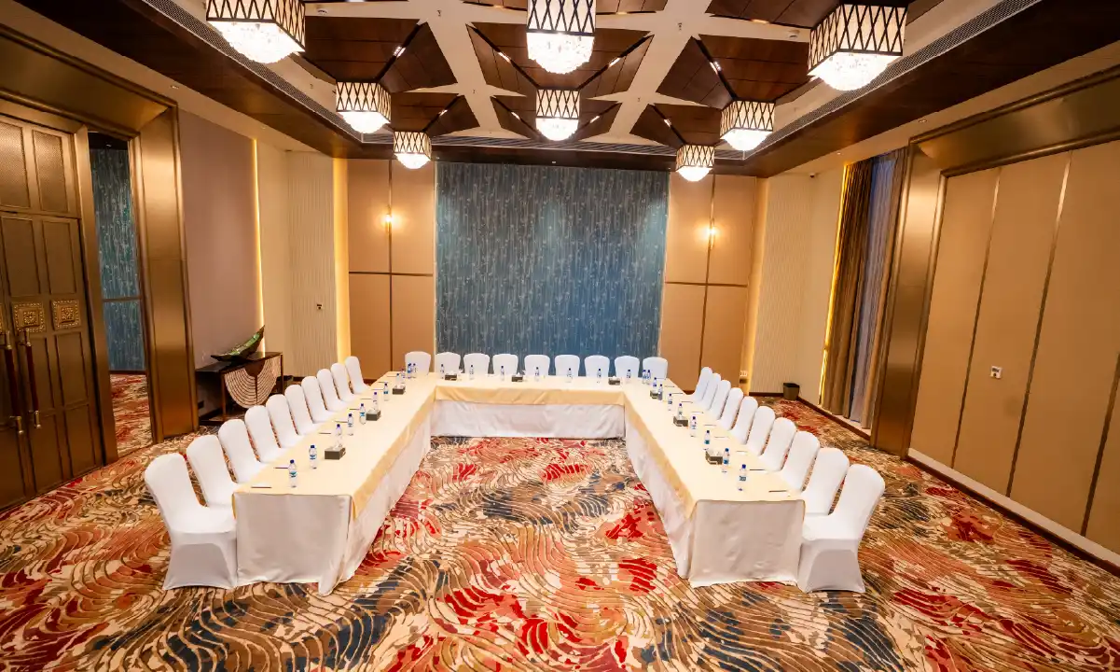
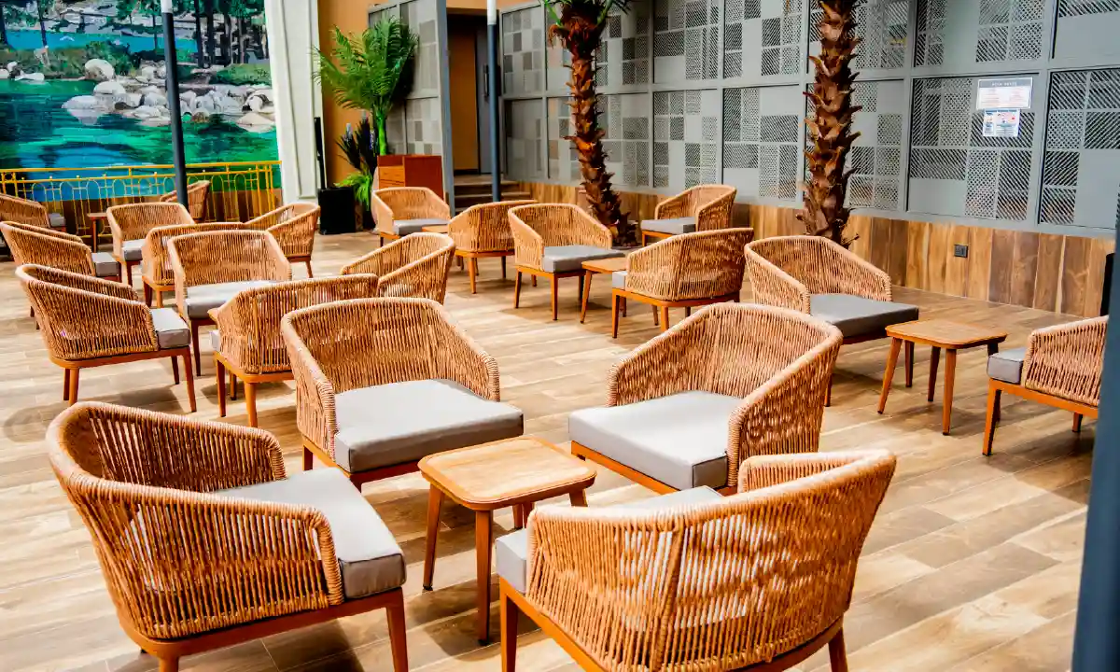
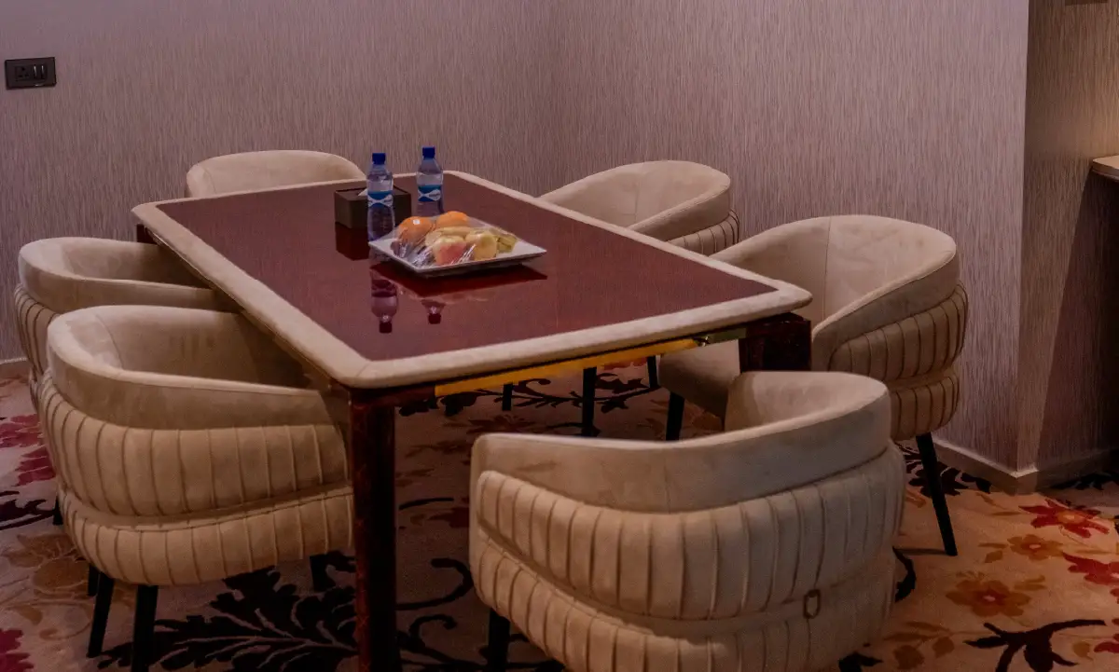
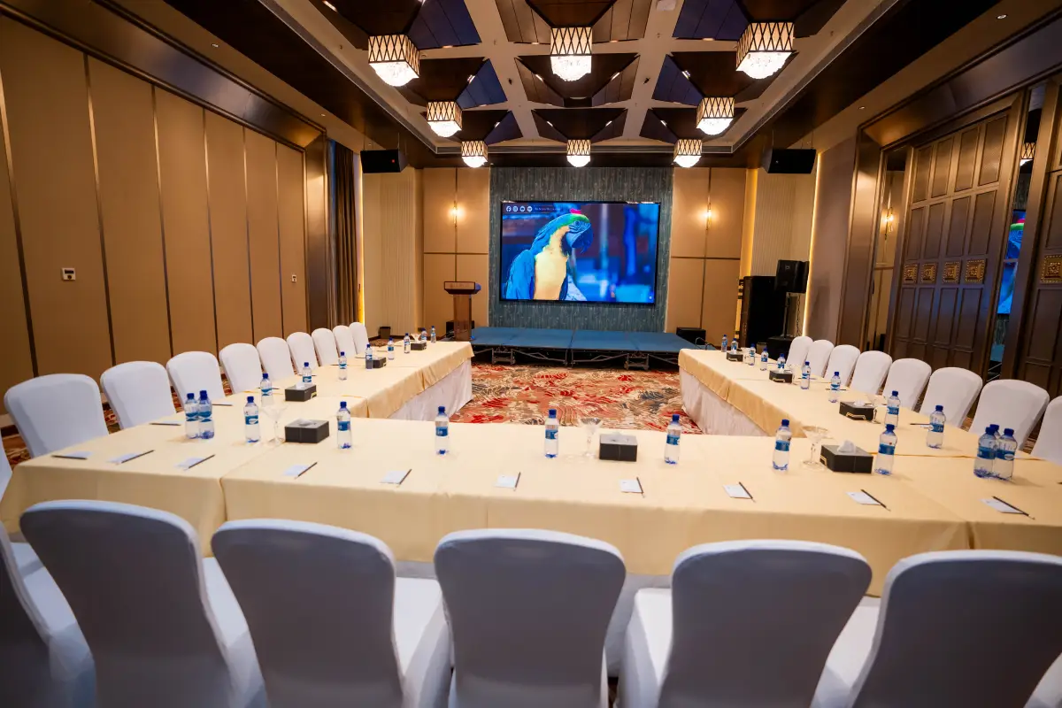
Acoustic treatment was built into the dining spaces. Back-of-house workflows were mapped for efficient staff movement. Custom furniture was developed to complement the overall concept rather than fill space.