Luxury Architecture & Interior Design for Hospitals
- Home
- Industries
- Luxury Architecture & Interior Design for Hospitals

The Role of Design in Healthcare Spaces
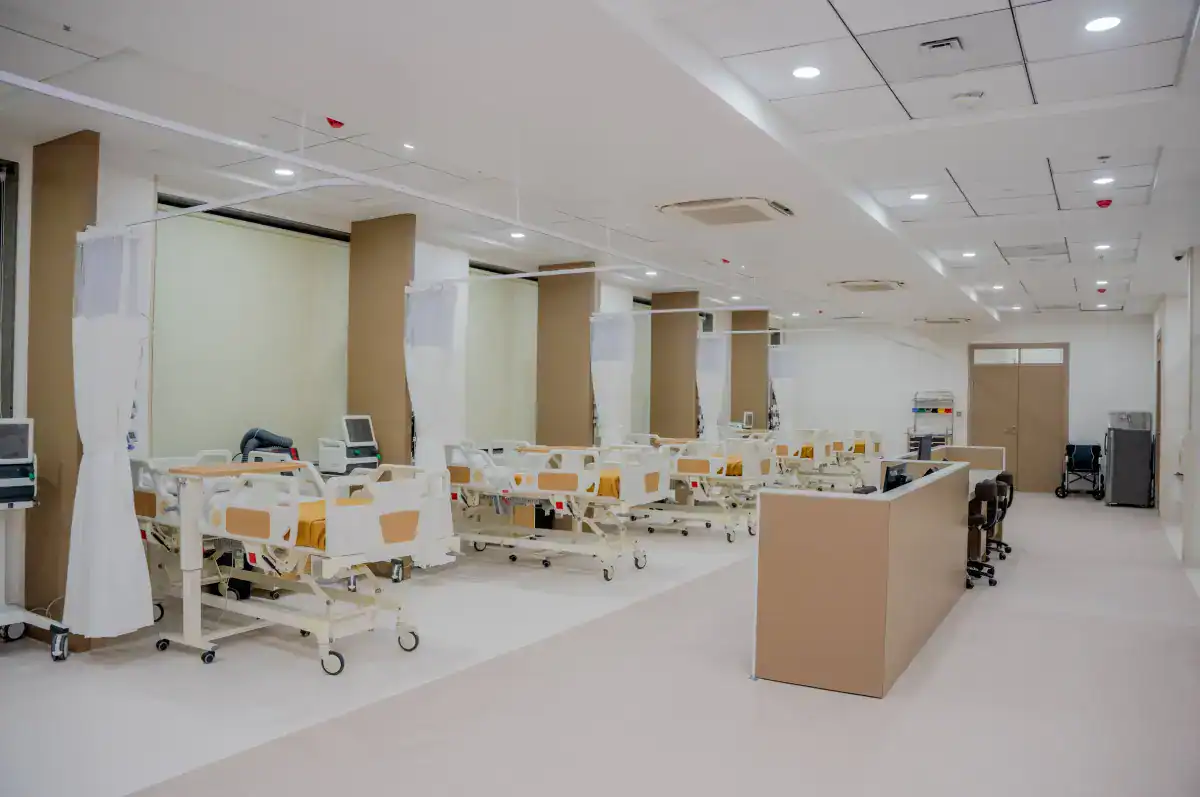
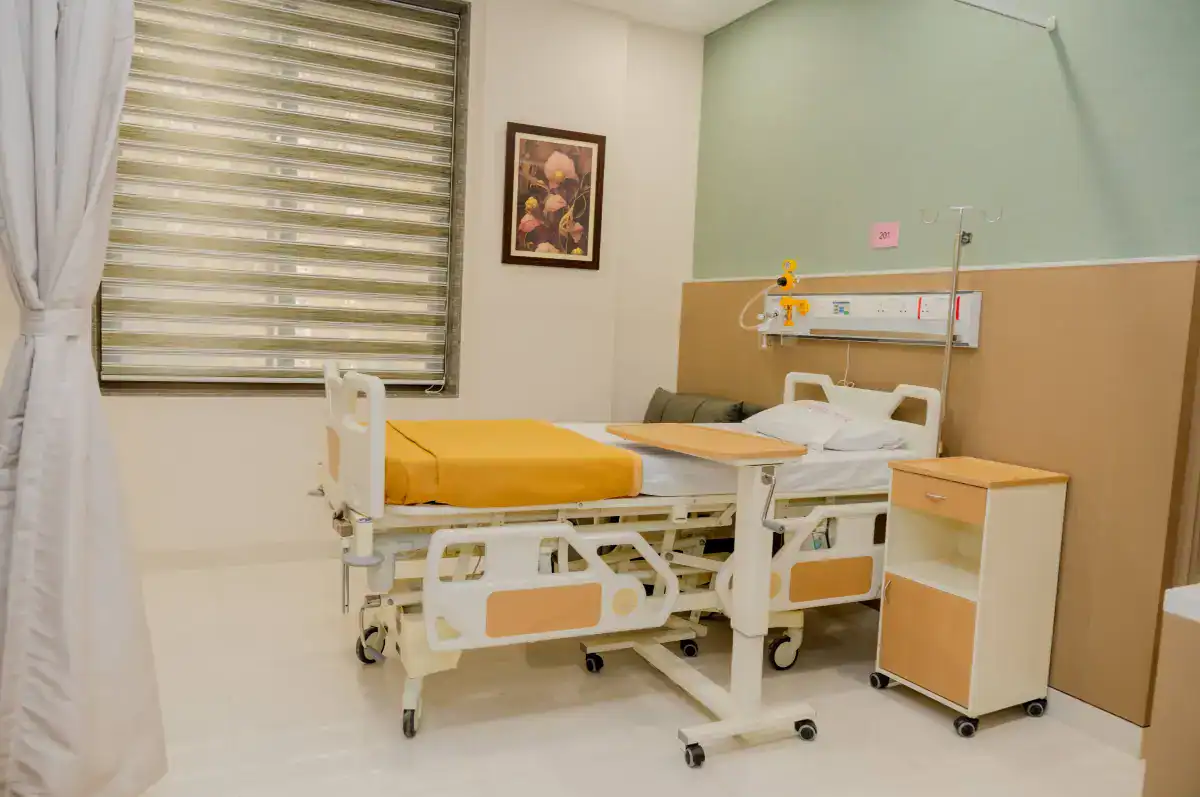
Healthcare environments carry a weight that no other space does. Patients arrive anxious, families arrive worried, and staff arrive to work under pressure. The right hospital architecture and design manages these realities. Thoughtful spatial planning, controlled lighting, acoustic management, and intuitive wayfinding all contribute to an environment where healing feels possible.
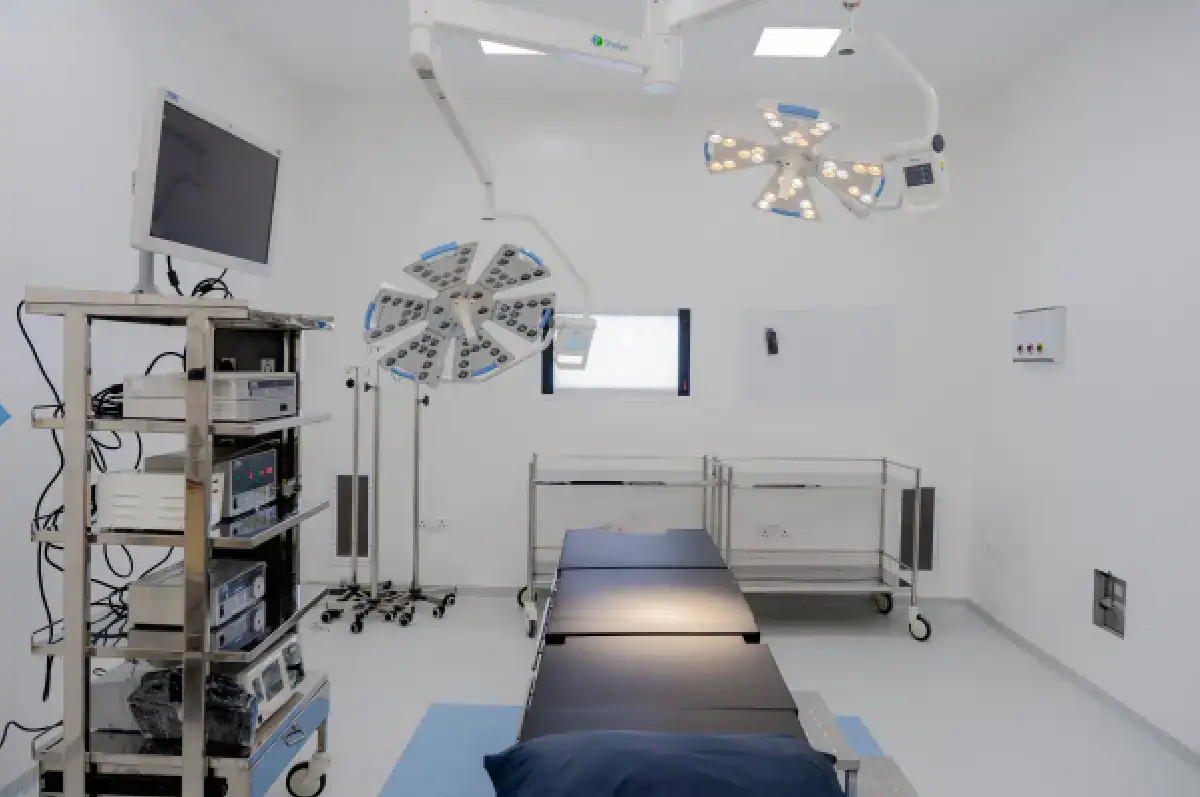
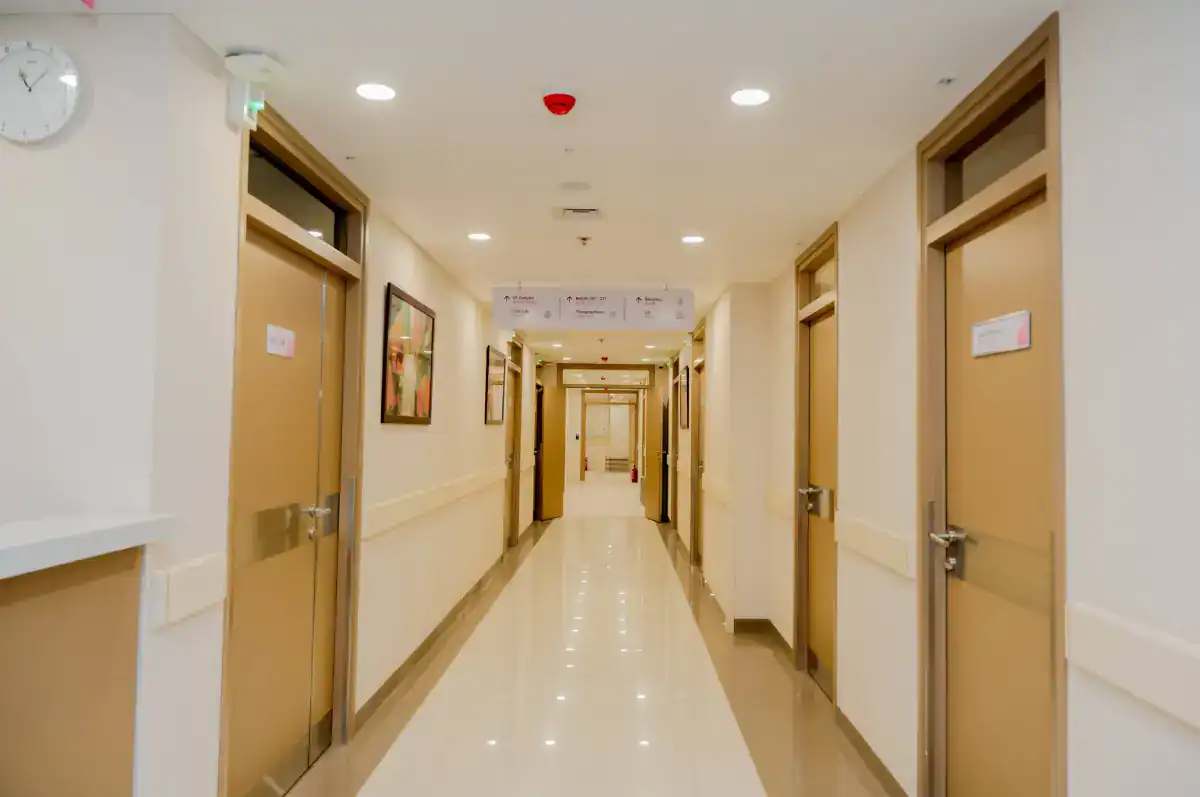
As specialists in hospital interior design services, we understand that every square foot in a medical facility has a functional role. Corridors must allow rapid movement. Waiting areas must reduce stress. Treatment rooms must inspire confidence. Our approach to hospital architecture design and planning addresses all of these needs simultaneously, without compromising on the quality and finish that Goldmine Project Consultants is known for. As a luxury interior designer with over three decades of experience, we bring the same precision to healthcare that we apply across every sector we serve.
Spaces That Heal, Environments That Reassure
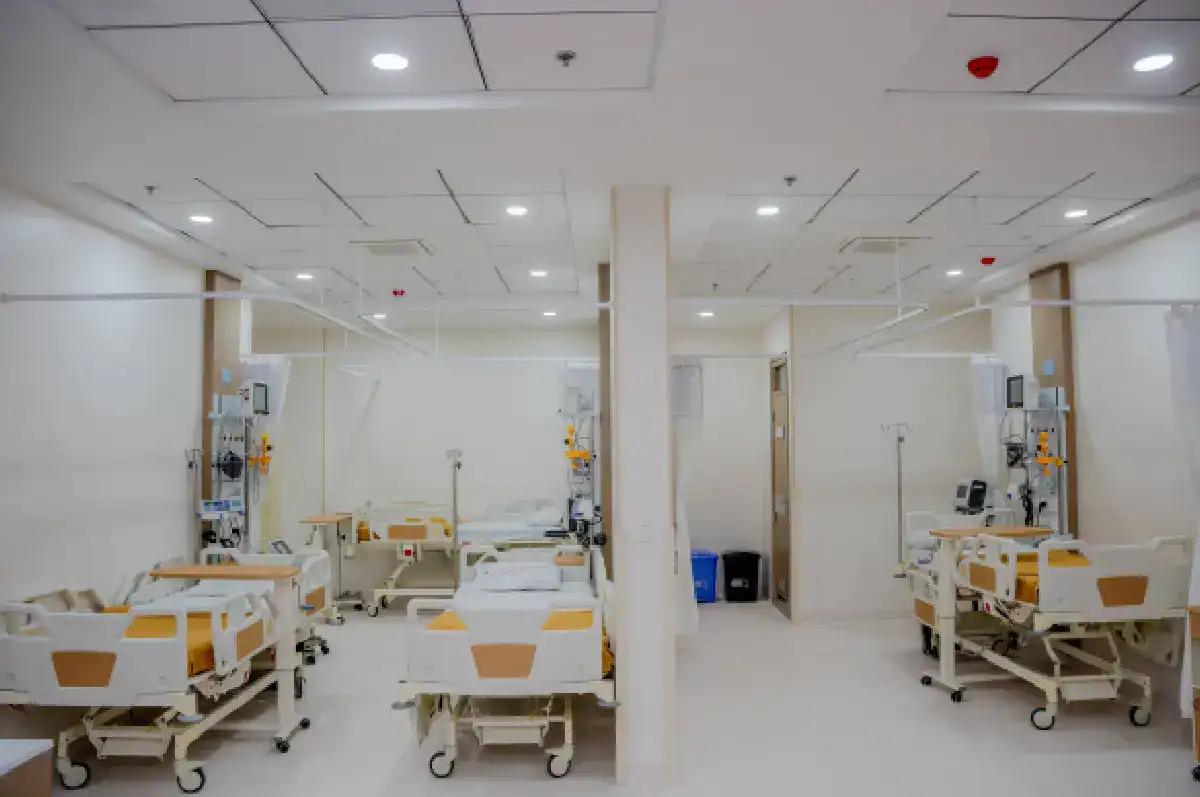
In healthcare, design is not a luxury. It is a responsibility. At Goldmine Project Consultants, our hospital architecture and interior design services create medical environments that are clinically sound, operationally efficient, and genuinely comforting for every patient who walks through the door.
Why Choose Goldmine Project Consultants
At Goldmine Project Consultants, it’s about more than looks. We develop designs for healthcare that are empathetic, technically sound, and come with a sense of responsibility.
1. Transparent Processes
Every stage of the project is documented, communicated, and executed with full clarity. No hidden costs, no scope creep, no unexpected delays.
2. Professional Planning
For interior hospital projects, architectural design coordination is a more complicated process than it is for other projects. Our staff are experts and have the systematic approach that complex medical facilities demand.
3. Personalized Solutions
No two healthcare facilities perform the same functions or care for the same number of patients. We tailor our designs to your unique clinical needs, branding, and future objectives.
Our Consultation Process

Initial Consultation
We start with an understanding of the facility you run, the patient flow needs, and the vision you have. The concept and project estimation come out of the very first consultation.
Design Finalization:
Clinical zoning, materials required, and layouts are all finalized before execution, with the advance payment ensuring project commitment.

Mobilization:
Our team responsible for execution is mobilized with defined timelines and milestones, and regular updates on the progress of the work.

Execution & Installation:
All installations, starting from flooring and partitions to lights and signage, are carried out with utmost attention to quality and adherence to safety standards.

Final Handover:
The completed project is delivered after conducting a walk-through and professional photography of the facility.
Project Highlights


Ready to Design a Space That Heals?
Frequently Asked Questions
Why is specialized hospital architecture and interior design important?
Healthcare spaces have requirements that general interior design simply cannot address. Infection control, patient flow, accessibility, compliance standards, and clinical zoning all need to be built into the design from the start. A specialist in hospital interior design services understands these demands and resolves them before they become on-site problems.
What are the key considerations in hospital design?
Spatial efficiency, infection control materials, proper lighting for clinical and recovery areas, acoustic planning, accessible layouts, and wayfinding are all important. The design and layout of the hospital should also be future-proof and adaptable, as it may need to be modified or expanded as the facility grows or evolves.
Do you design multi-specialty hospitals and healthcare facilities?
Yes. We have experience at superspeciality hospitals, day care centers, dental clinics, and outpatient centers. A design strategy for each project is individually developed based on the clinical functions and patient population of the project.
Do you offer turnkey hospital architecture and interior design services?
Yes. From initial briefing and hospital architecture and design through to site execution and final handover, Goldmine Project Consultants manages the entire project. One team, one point of contact, complete accountability from start to finish.