Luxury Architecture & Interior Design for Schools
- Home
- Industries
- Luxury Architecture & Interior Design for Schools

The Role of Design in Educational Spaces
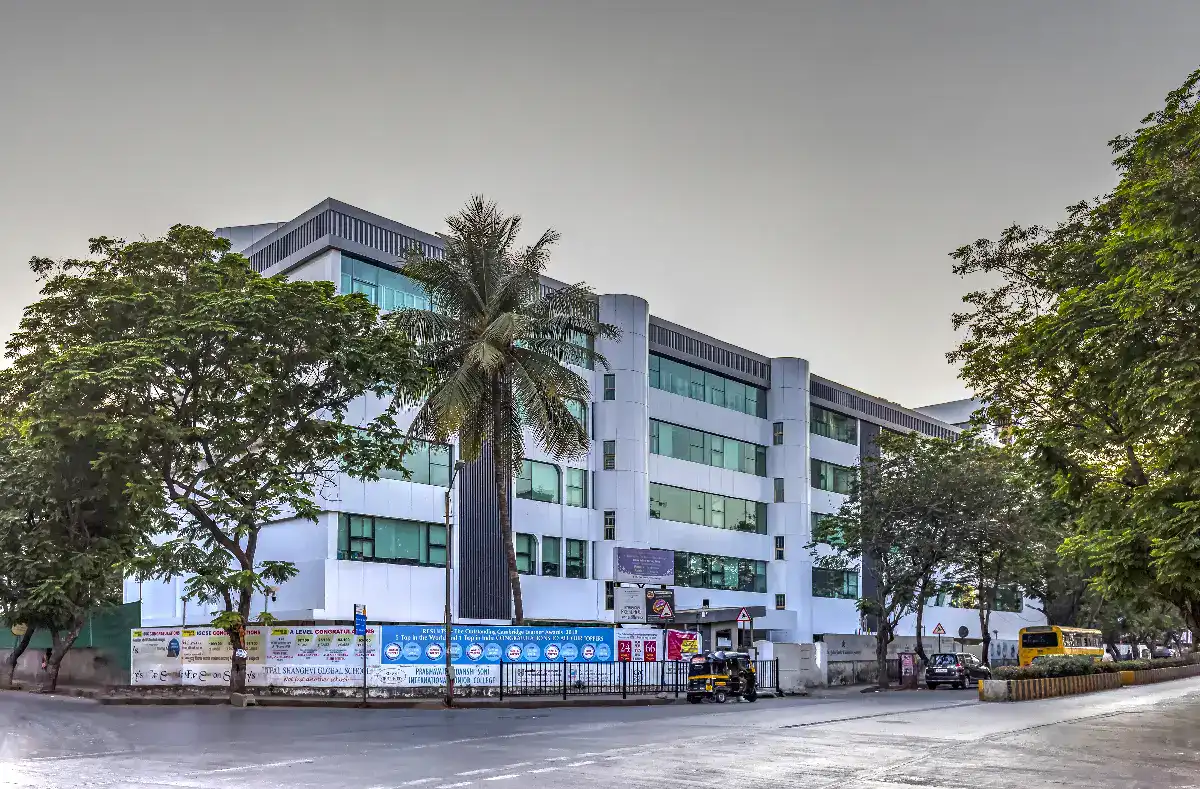
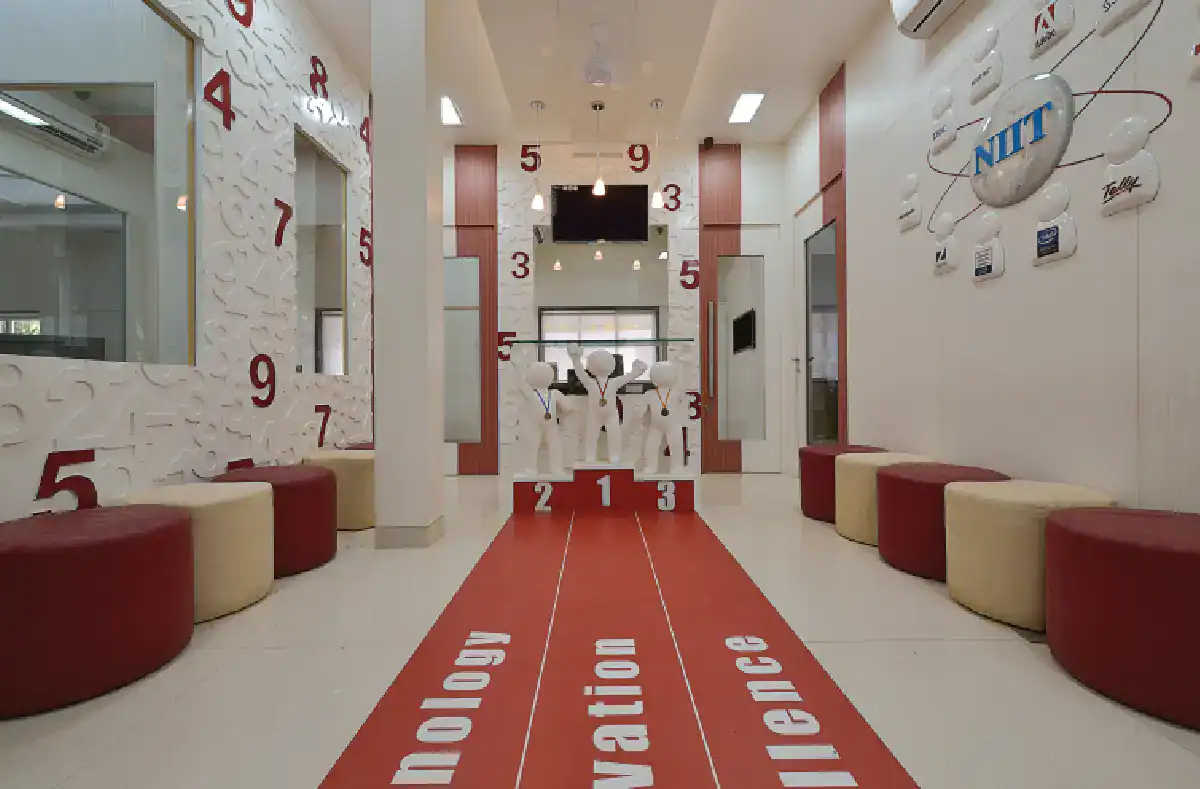
A school is more than a building. It’s the first place where habits are acquired; it’s the first place where potential starts to take shape. School architecture and design are not only a matter of aesthetics but are also a matter of thoughtfulness. They directly affect the ways students engage, how teachers perform, and how institutions are viewed by parents and the community alike.
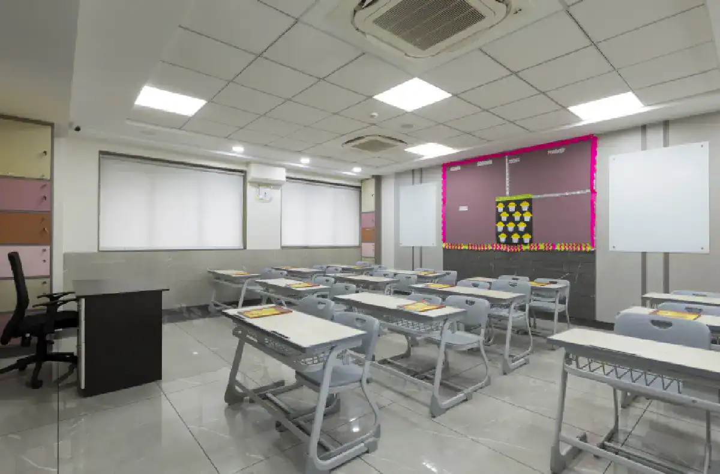
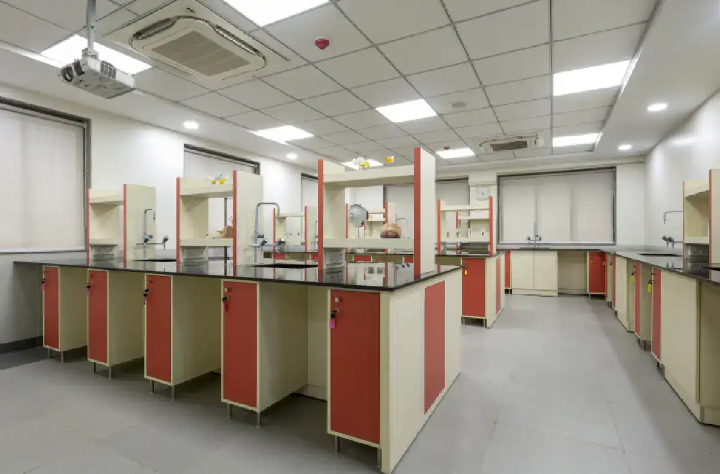
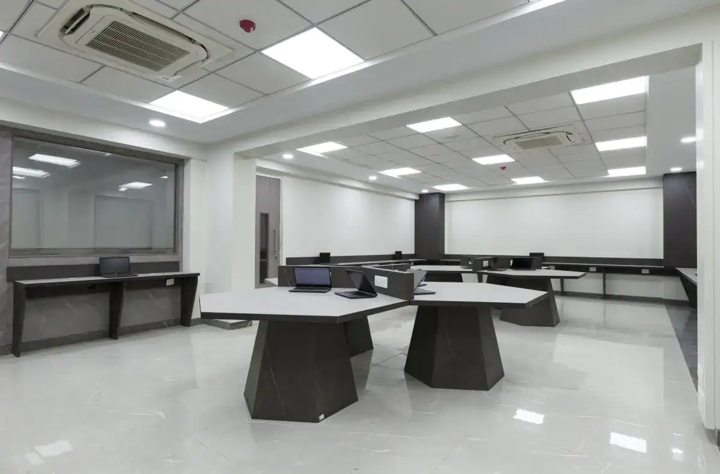
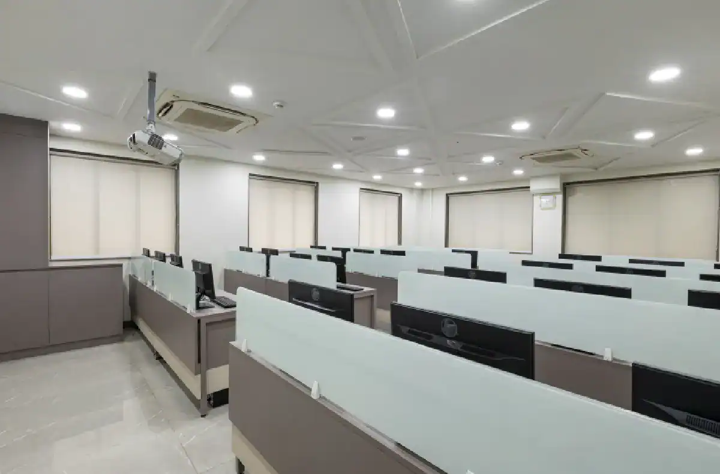
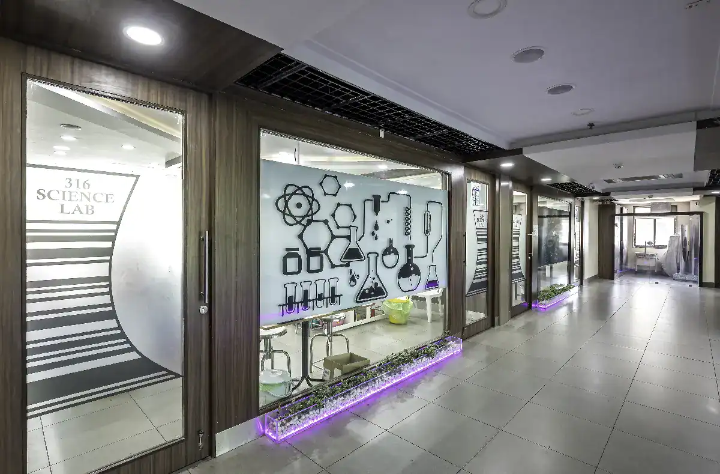
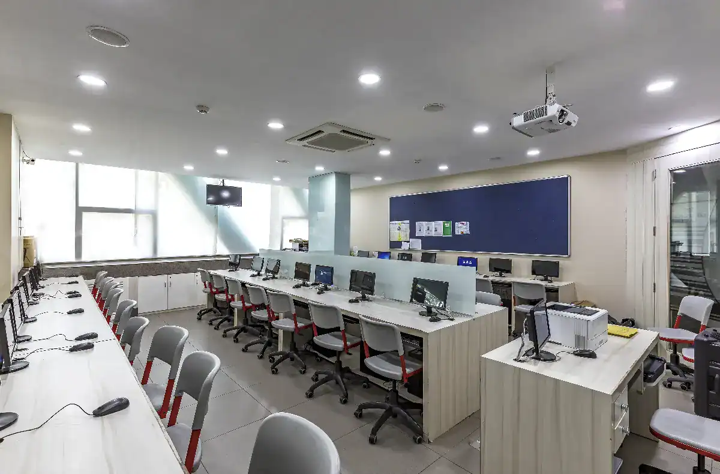
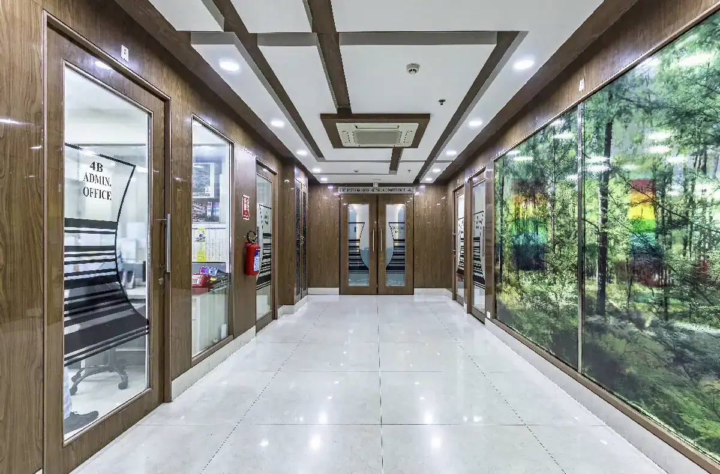
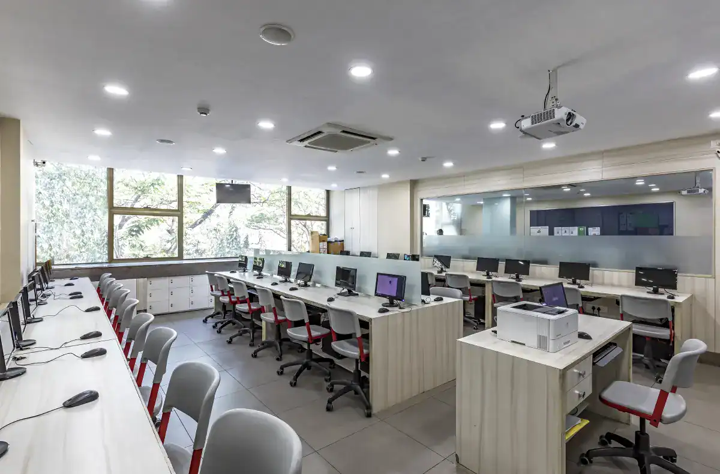
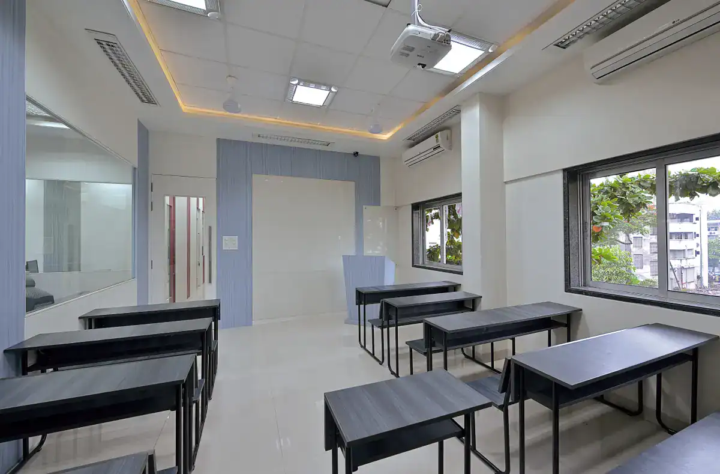
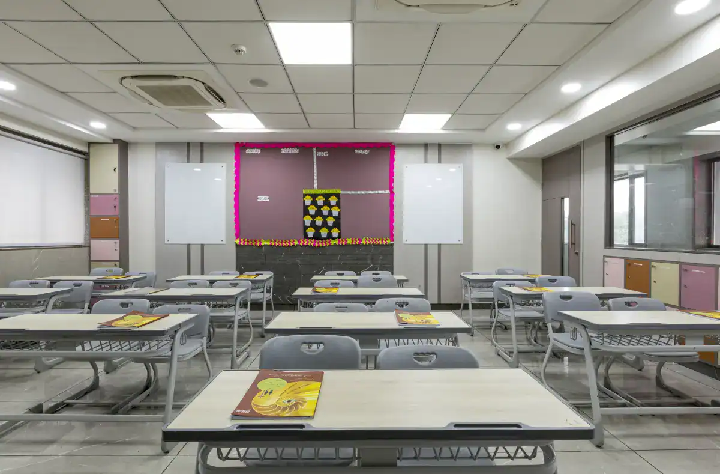
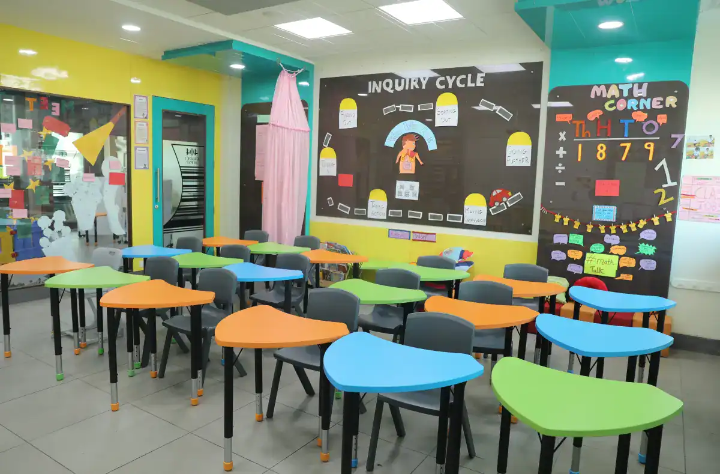
Our philosophy of school renovation and interior design starts with the ethos of the school. We serve all levels of interaction, from entry lobbies to classrooms, libraries to labs, and outdoor learning. School furniture and space planning are integral to our process, and each room is designed to facilitate the activity for which it is intended.
School architecture is designed to ensure safety and yet be engaging, ensuring that the campus feels professional, welcoming, and built to last.
Designing Spaces Where Young Minds Thrive
Every great school begins with an inspiring environment. At Goldmine Project Consultants, we design interior and architectural solutions for schools that are both functional and creative, providing the students and teachers with an environment that is truly conducive to learning.
Why Choose Goldmine Project Consultants
We don’t just design spaces; we create environments that reflect your institution’s vision, values, and aspirations. Our approach is built on trust, precision, and attention to detail.
1. Transparent Processes
Clear communication, structured execution, and complete transparency at every stage, with no hidden costs or unexpected delays.
2. Professional Planning
Meticulous project management, technical expertise, and systematic coordination from concept to completion.
3. Personalized Solutions
Thoughtfully curated designs tailored to your school’s functional needs, student experience, and brand identity.
Our Consultation Process

Initial Consultation
Meet our design team to discuss your vision, space requirements, and budget. Receive an initial concept and project estimate.
Design Finalization:
Refine layouts, finalize materials, and develop technical specifications with advance payment confirmation.

Mobilization:
Execution begins with clear timelines, meticulous coordination, and regular progress updates.

Execution & Installation:
Our team manages all construction and installations with strict quality benchmarks and milestone-based payments.

Final Handover:
A final walkthrough and complimentary professional photoshoot mark the completion of your transformed space.
Project Highlights


Ready to Transform Your Institution?
Frequently Asked Questions
Why is the architecture and interior design of specialized schools important?
Specialized school architecture ensures spaces are safe, functional, and designed to support diverse learning styles, making the environment an active contributor to academic outcomes.
What factors should be considered when designing a school?
Some of the factors to consider are natural lighting, acoustic control, age-appropriate furniture, circulation planning, and the incorporation of the institution's identity. School furniture and space planning support the various formats of teaching.
Can you renovate existing school buildings?
Yes. You can use our services for school renovation and interior design, whether it's a new school or an old one. Space is evaluated, gaps are identified, and the space is upgraded while keeping the existing operation going.
Do you provide turnkey school design solutions?
Yes, at Goldmine Project Consultants, we take care of every aspect from concept to final handover of the educational institution's architecture, interior, furniture, and finishing, thus providing an institution with one point of accountability.