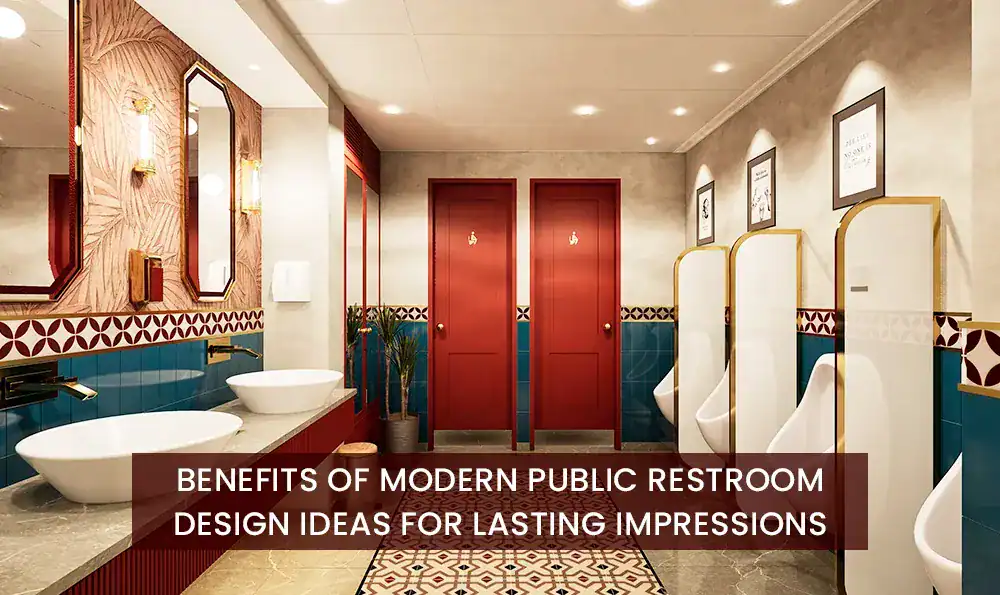
A public washroom is often the last space people experience before forming a final opinion about a hotel, mall, restaurant, or office. Yet it is one of the most overlooked areas in commercial design. A clean, well-lit, and thoughtfully planned restroom does more than serve a basic need; it reflects the standard of the entire space. Good public restroom interior design blends hygiene, comfort, and architecture into one seamless experience. As expectations rise, businesses are realising that the washroom is not a backstage detail but a genuine extension of their brand identity.
Visitors remember how a space made them feel, and washrooms play a bigger role in that memory than most people expect. A poorly maintained or awkwardly laid out restroom can undo the impact of an otherwise stunning lobby or dining area within seconds, leaving a disproportionately negative impression relative to the time actually spent there.
On the other hand, a washroom designed with care signals attention to detail and genuine respect for the visitor’s comfort. This matters most in hospitality, retail, and commercial spaces, where guests, shoppers, and clients form quick judgments about trustworthiness and standards within the first few minutes of arrival. A well-designed washroom becomes a quiet extension of the brand experience, reinforcing the same values and quality benchmarks that visitors expect from the rest of the space, whether that is a five-star hotel lobby, a flagship retail store, or a corporate headquarters welcoming clients for the first time.
Understanding the features of a modern public washroom helps businesses prioritize the right upgrades instead of spreading budgets too thin across areas that matter less to the overall experience. Four elements consistently define spaces that work well for everyone who uses them.
Clear, intuitive signage removes friction before visitors even step inside. Well-placed directional cues, gender-neutral markers where applicable, and consistent iconography help people navigate the space without confusion, especially in larger venues such as malls, airports, or event halls where washrooms are not always visible from every angle.
Good wayfinding also reduces the small moments of stress that come from searching for a facility in an unfamiliar building, which quietly improves the overall visitor experience even when guests never consciously notice the signage doing its job.
Lighting affects both safety and mood in an equal manner. Even distribution of bright light around the mirrors and sinks makes the area functional and enables visitors to have confidence in their hygiene levels, whereas the ambient lighting around common areas and lounge areas gives a more relaxing environment.
Thoughtful lighting design also reduces harsh shadows in high-traffic zones, making the space feel secure and well cared for any hour, whether it is a busy afternoon in a shopping mall or a quiet late-night visit in a hotel corridor.
An accessible layout considers wheelchair users, families with young children, and elderly visitors alike, rather than treating accessibility as a single compliance checkbox tucked into a corner.
The spacious stalls, bars, adjustable fixtures, and the changing stations all add up to a washroom designed for all purposes. But even more important than all this is the pattern of circulation from the entrance through the washing process to the exit point.
Touch-free faucets, soap and sanitizer dispensers, and self-flushing systems have become modern essentials rather than luxury add-ons, particularly after heightened hygiene awareness in recent years.
This allows for fewer contact points throughout the entire facility, which improves hygiene practices for all visitors. This also results in fewer maintenance requirements for facilities personnel by reducing the wear and tear on manual handles and levers. In commercial facilities that have a lot of people coming through, this is perhaps the most practical improvement possible at present.
Luxury public washroom design goes beyond function to create an experience that feels considered, premium, and worth remembering. Natural stone counters, brushed metal fittings, and warm wood accents elevate a washroom from purely utilitarian to genuinely memorable, turning a functional stop into part of the overall design narrative of a building. Touch-free fixtures remain a constant even at the luxury tier, paired here with elegant partitions in glass, natural stone, or matte laminate that offer both privacy and visual sophistication without feeling clinical or sterile.
Ambient lighting, often layered through concealed LED strips, statement pendant fixtures, or backlit mirrors, adds warmth without compromising practicality or visibility where it matters most. The finer touches include the use of quality hand towels or premium hand dryers, scent design that doesn’t have an overwhelming fragrance, sophisticated taps made of matte black or brushed brass, and even artwork and plantings for bigger spaces. This sends a message to visitors that nothing was overlooked when creating the space, which is exactly what luxury hospitality and retail brands should do.
For businesses exploring modern public restroom ideas, several trends stand out as both practical and visually strong for 2026 and beyond.
A well-designed washroom will be easy to clean and photograph, and this is becoming more and more important for hospitality and retail businesses that use social media because a great-looking washroom can be a topic of discussion.
Stone, timber veneers, and matte tiles bring warmth and a sense of permanence that plastic finishes cannot match, and they age more gracefully under heavy daily use.
The occupancy sensors that will guide visitors to the available stalls, along with monitoring cleanliness through applications, have started becoming common in busy commercial spaces, allowing the maintenance staff to take care of any problems even before they arise.
Living green walls, potted greenery, and natural light wells are gaining traction, softening what has traditionally been a purely functional space and making it feel closer to an extension of the building’s overall design language.
This process is similar to the way that wellness-based design principles come about for contemporary commercial interiors where air quality, nature, and well-being become considerations at the very beginning of the project instead of being tacked on later.
Getting public washroom design architecture right starts long before finishes are chosen. Architects and designers need to factor in several considerations from the very first floor plan:
This kind of planning discipline is the same one applied across other commercial projects, from conference room design to healthcare interiors, where function, flow, and long-term durability have to work together from day one.
The modern public restroom is much more than just an absolute necessity. It actually is a true representation of the standards upheld by the brand itself. From effective signs to efficient layouts and from quality materials to effective hygiene solutions, all of these elements contribute towards making a lasting impression on people. If you want to give the same amount of thought to your commercial venture, think about how a luxury interior designer such as Goldmine Project Consultant could help create a space that embodies your brand identity. Contact us today to start planning a washroom that matches the rest of your space.
Founder and Principal Designer of Goldmine Project Consultant, established the firm in 1989 with a vision to “Think Beyond and Out of the Box.” With 34+ years of experience, he leads innovative, well-planned projects across Residential, Corporate, Healthcare, Institutional, Retail, and Hospitality sectors, redefining Interior and Architectural excellence.
Error: Contact form not found.